More space, built around your home.
Whether you need more living space, a room for a changing household or a better connection between existing rooms, the right addition begins with your everyday needs. We look at how the proposed space will function and how it will connect to the home you already have.
Foundation and framing connections, rooflines, exterior finishes and utilities need to work together. We discuss these details during planning so the proposal reflects the work required, rather than just a square-footage number.
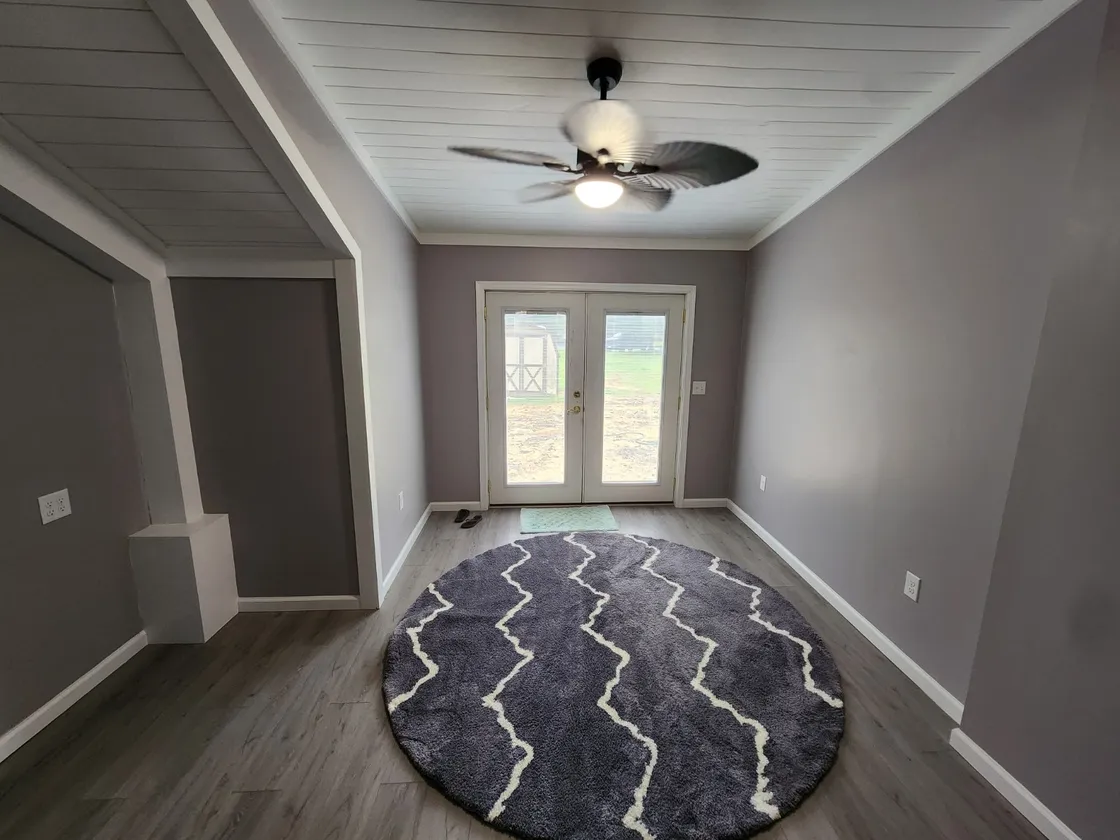
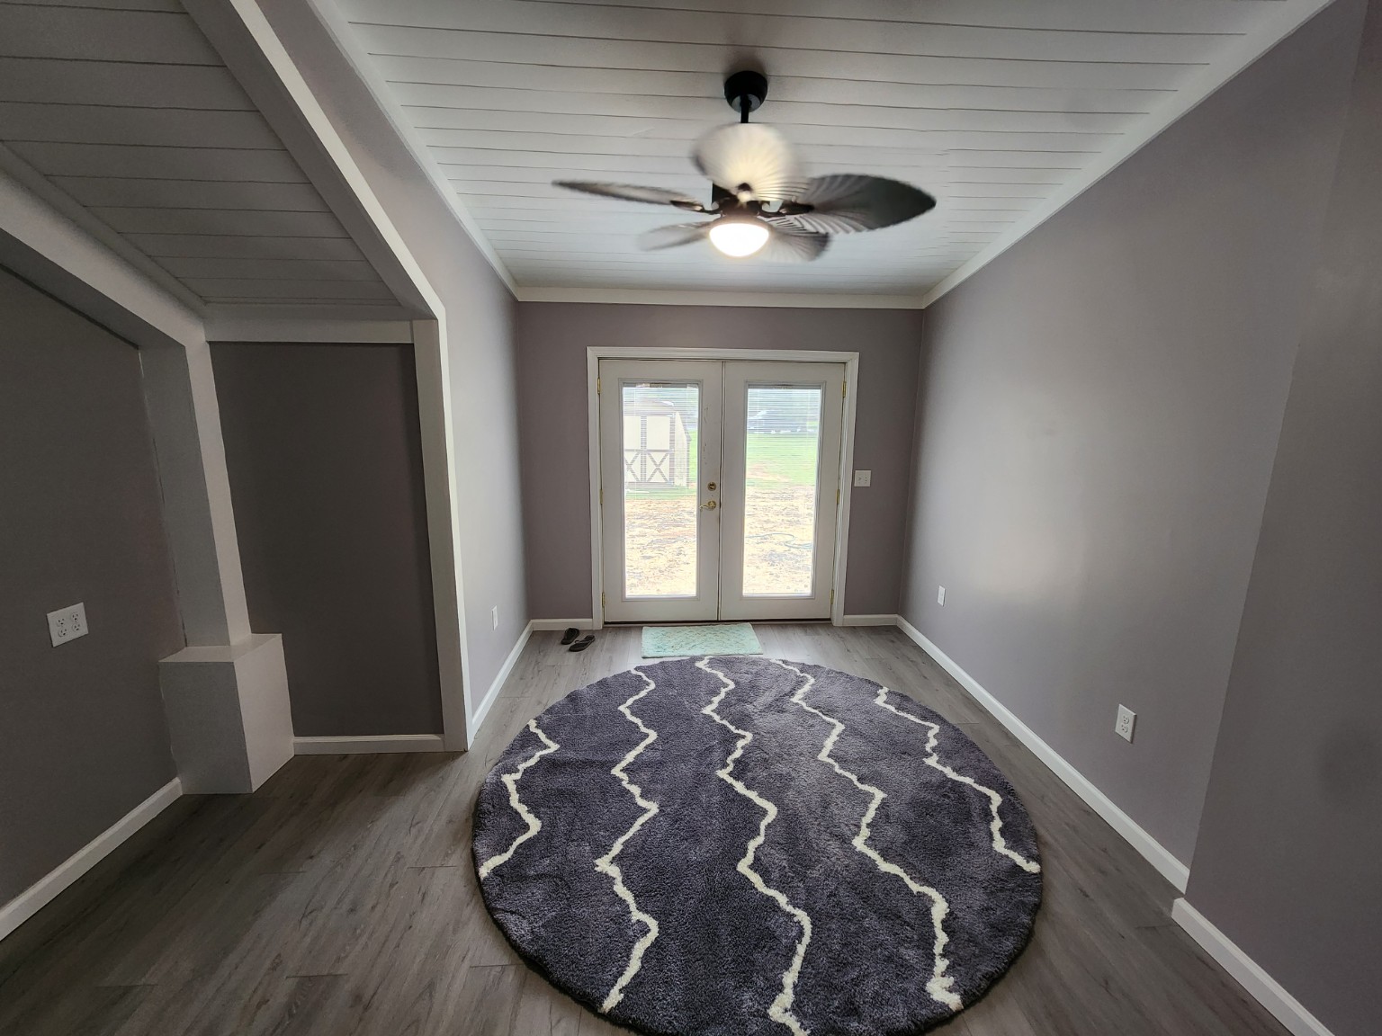
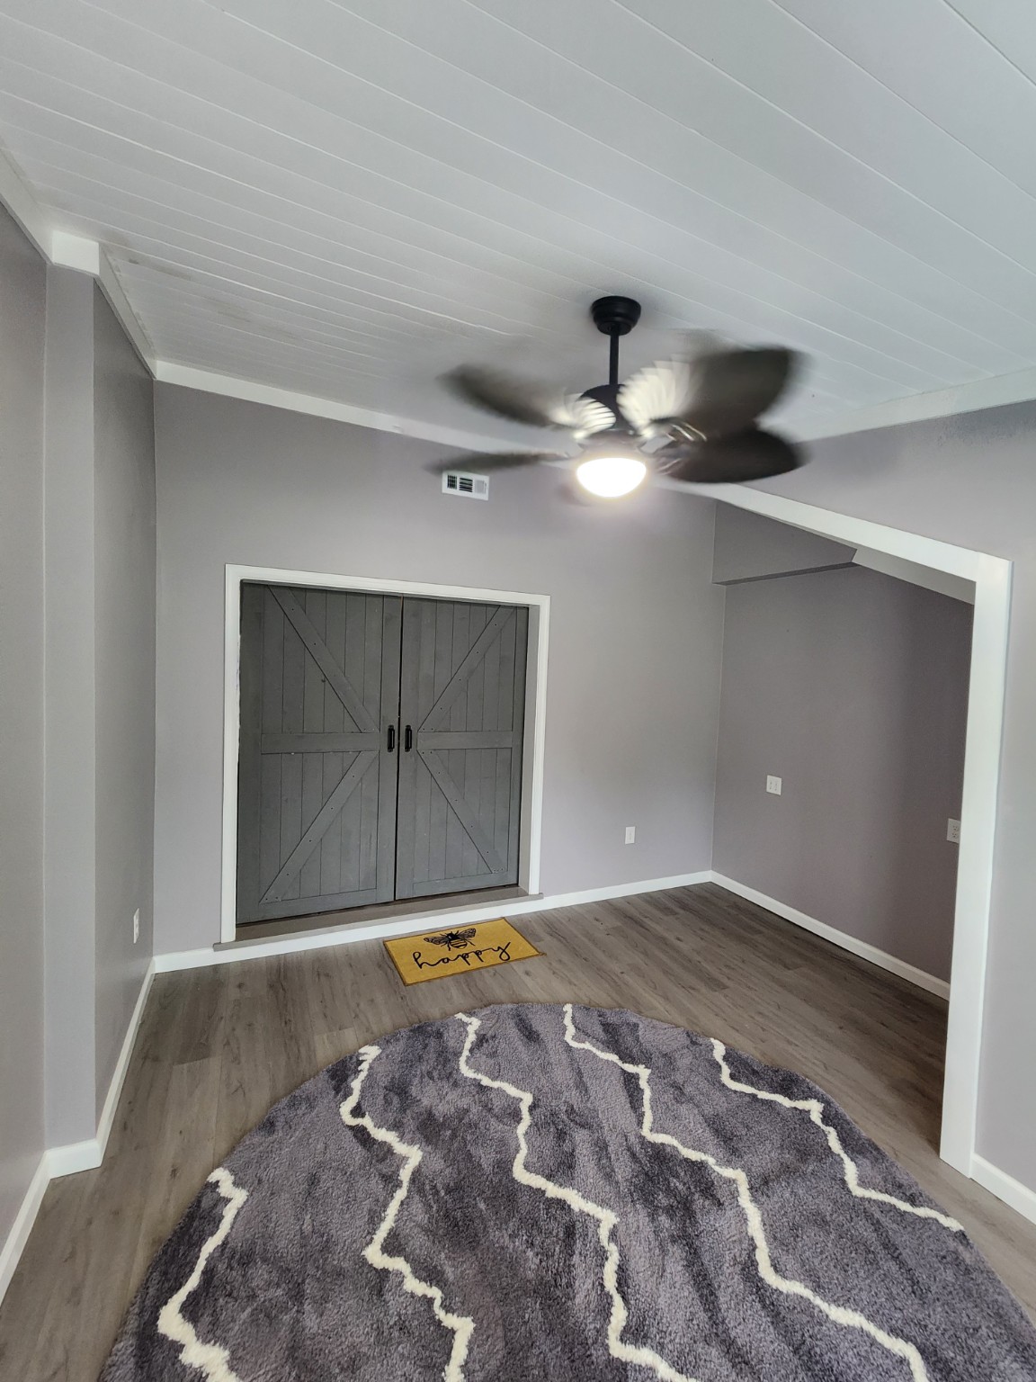
Sunroom expansion and interior finishing
We poured the slab, expanded the existing aluminum-framed sunroom and finished the interior.
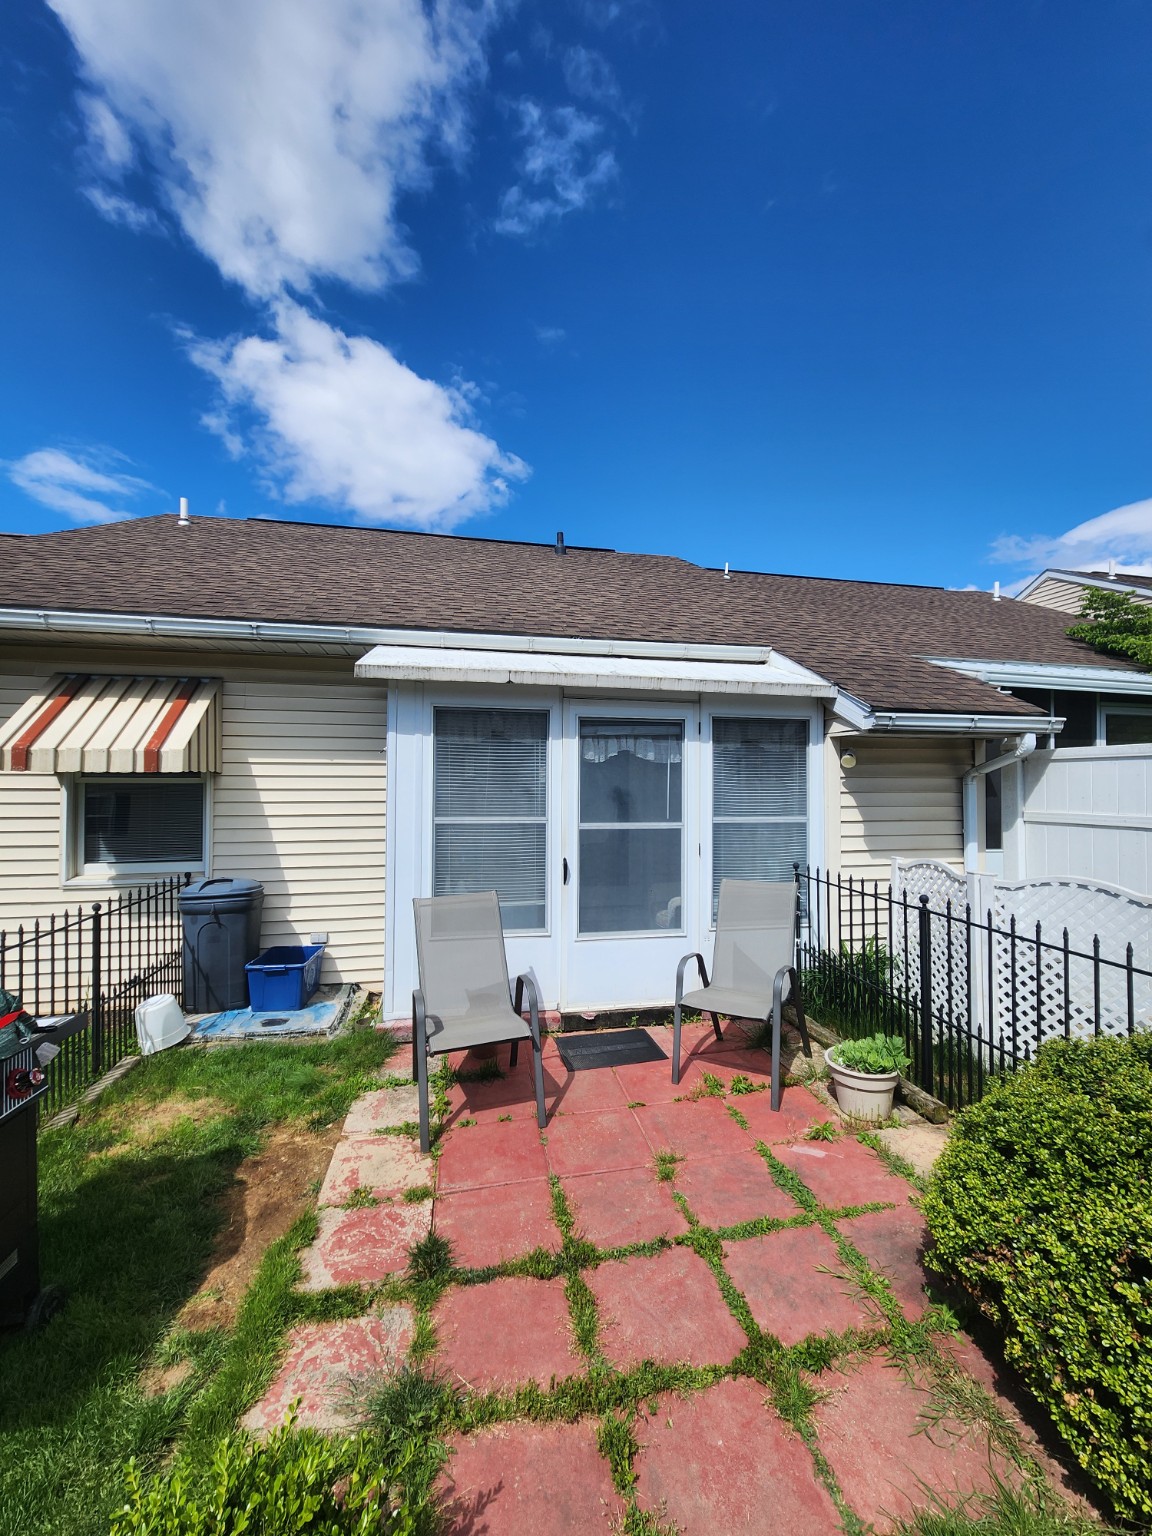
 BeforeAfter
Drag left or right to compare before and after.
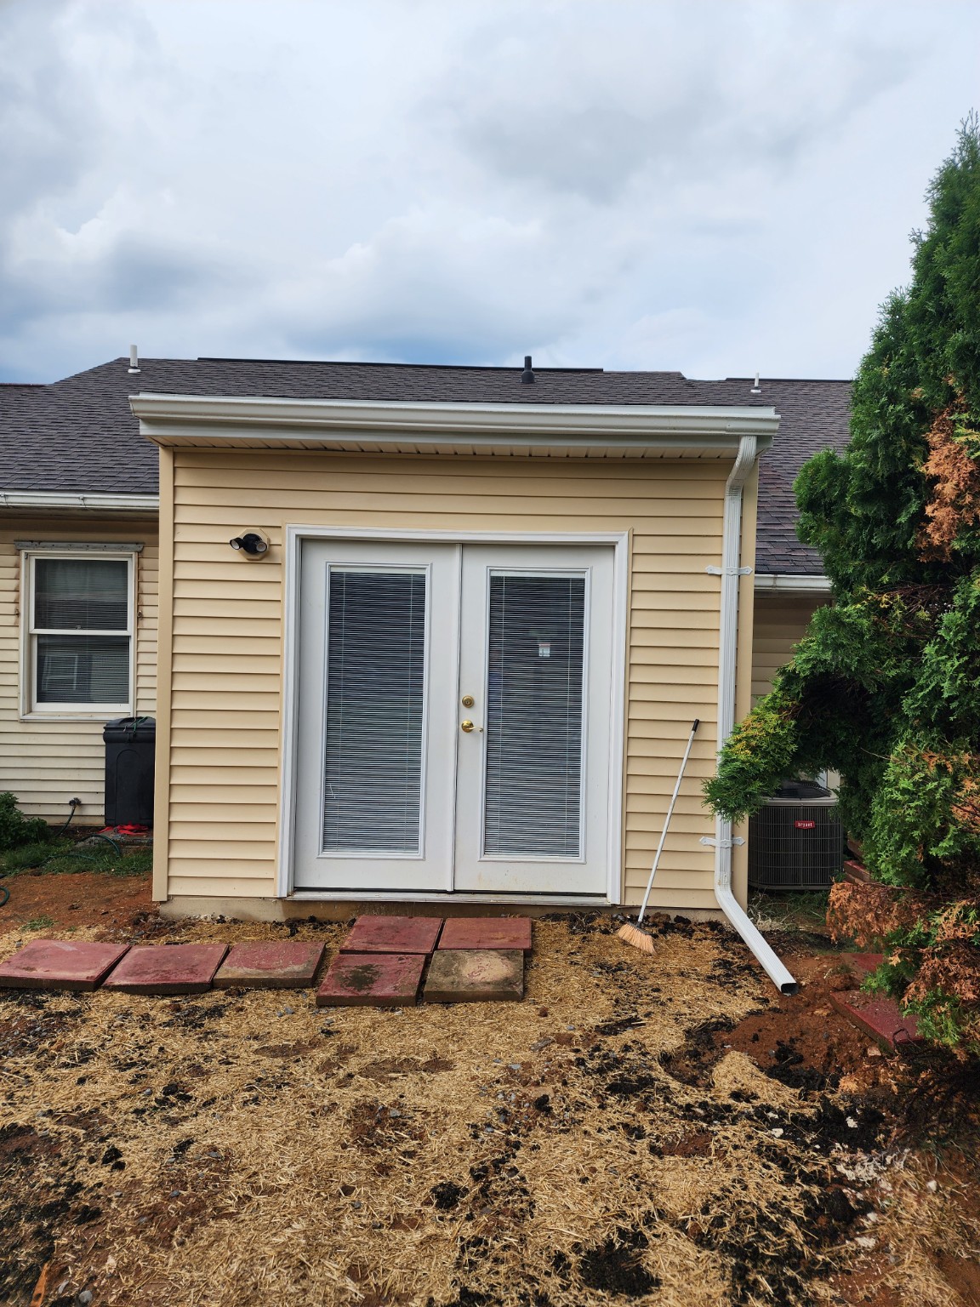
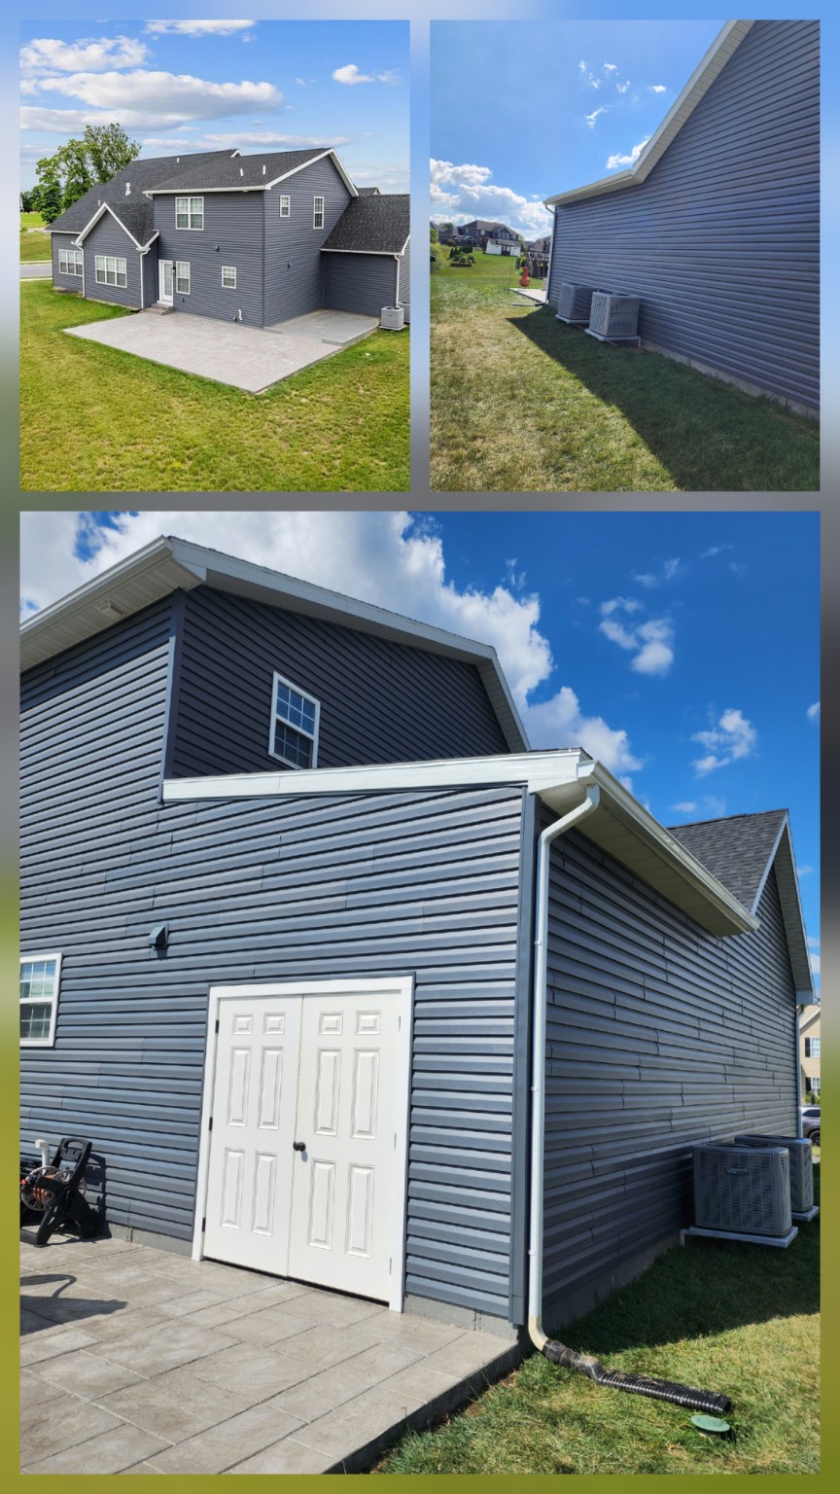
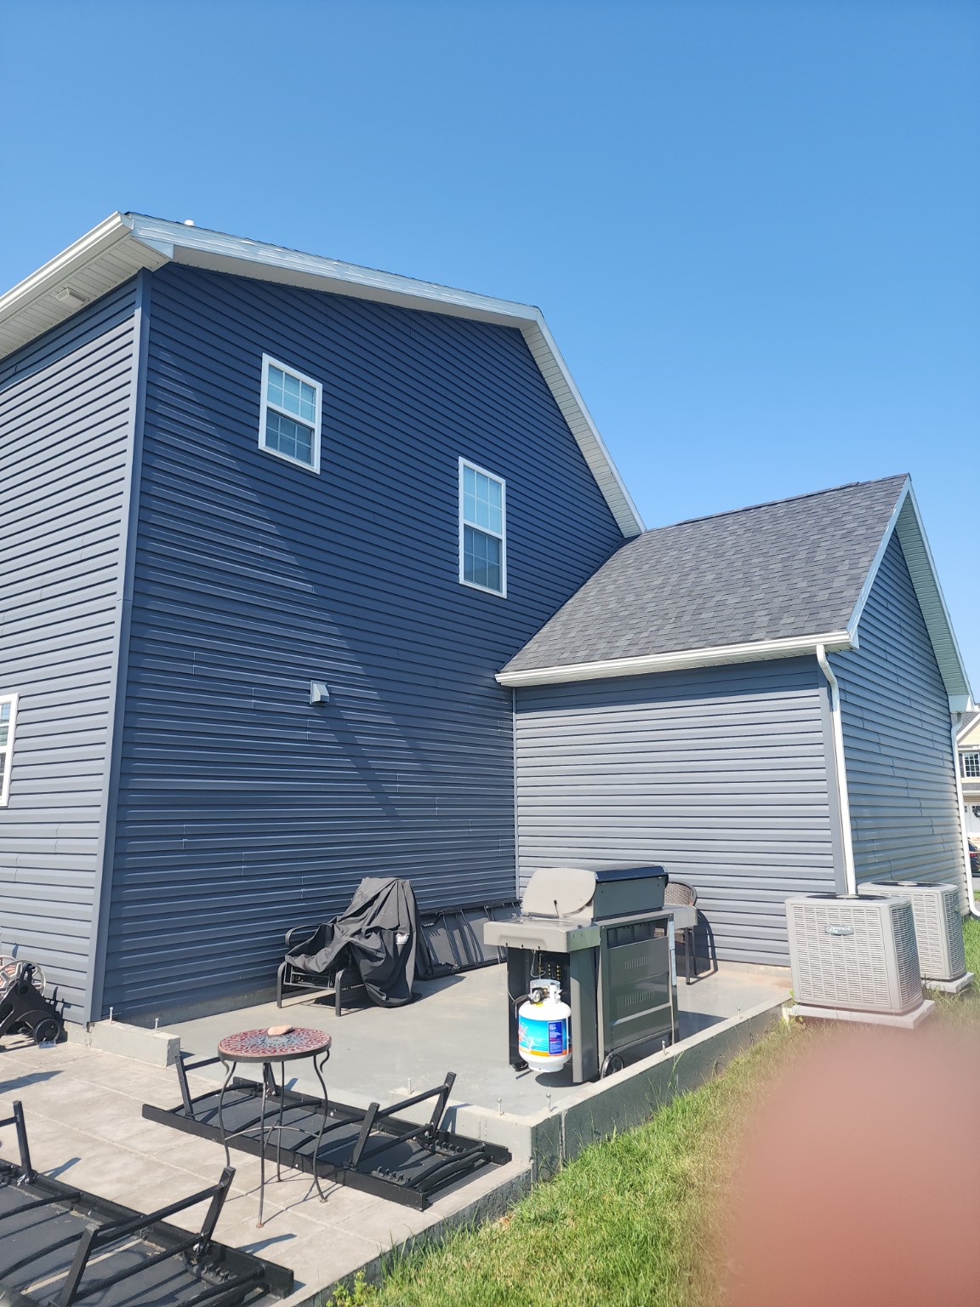
Attached shed build
A large shed built onto the side of the house.
How it works
Tell us what you want to build
Share your goals, property location and any plans or photos you have. We arrange a free consultation to review the project.
Review the site and define the scope
Confirm measurements, existing conditions, access and the work to be included. Identify required plans, approvals and selections.
Review your actual estimate
Go through the proposed work and materials, address open questions and discuss timing before construction is scheduled.
Build and walk through the result
Work proceeds according to the agreed scope. Review the completed work and finishing details together.
Financing through Acorn Finance
Apply using the link in your estimate. Checking pre-qualified offers uses a soft credit check with no impact to your credit score.
Financing is offered through independent third-party lenders. Farrar's Home Improvements LLC is not a lender, does not set rates or terms, and all financing is subject to lender approval.
Local service, established experience.
Based in Shippensburg, Farrar’s Home Improvements serves Chambersburg, Carlisle, Greencastle, Waynesboro, Mechanicsburg and other approved Pennsylvania communities. Established in 2015, with 25+ years of experience, PA Registration PA114835 and full insurance.
Check our complete service area →PROJECT ESTIMATOR
See what your project will cost — right here.
Our Project Estimator gives you a realistic projected number in minutes, built in professional estimating software and emailed straight to you — with financing options.
Rather talk it through with a person? Contact us for a free in-home consultation.
Let’s talk about your project.
Free same-day estimates · Financing available through Acorn Finance
Tell us about your plans, or call (717) 414-6542.
How it works
Share your project through our estimator intake. Review your scope and selections, then confirm measurements and existing conditions during your free in-home consultation.
The price in your signed proposal is the price for the scope in that proposal.
Project EstimatorOur warranty
The workmanship warranty term for your project is stated in your proposal. Products and materials carry their manufacturers' warranties, which vary by product and are stated in your proposal.
Your questions, answered.
How do I know whether an addition makes sense for my home?
Start with how you want to use the new space. During a free in-home consultation, we review the existing layout, access, proposed size and connection to your home. Site and structural requirements help determine the scope before an actual estimate is prepared.
Can an addition connect to my existing kitchen or living room?
The connection can be discussed as part of the project. Doorways, wall openings, rooflines, floor heights and existing utilities all need to be reviewed before a layout and scope are confirmed.
What should I have ready for the first visit?
Bring your ideas, approximate dimensions, inspiration photos and any drawings or property information you already have. You do not need every finish selected to begin the conversation.
How much will my project cost?
The cost depends on confirmed measurements, materials, scope of work and site conditions. Try our free Project Estimator to get a projected price, or request a free in-home consultation for an actual estimate.
Do additions require permits or drawings?
Requirements depend on your municipality and the proposed work. Applicable drawings, engineering, zoning and permit requirements should be identified before construction is scheduled.
Can I stay in my home during the work?
That depends on the scope and how the addition connects to occupied rooms. Access, weather protection, utility interruptions and work areas are discussed when planning the project.
Can I apply for financing for an addition?
Financing is available through Acorn Finance. Apply using the link in your estimate. Checking pre-qualified offers uses a soft credit check with no impact to your credit score. Financing is offered through independent third-party lenders. Farrar's Home Improvements LLC is not a lender, does not set rates or terms, and all financing is subject to lender approval.