Skip to content
PA114835Fully InsuredEst. 201525+ Years ExperienceLocal & Trusted Contractor

LOCAL CRAFTSMANSHIP · PENNSYLVANIA ONLY

Our Work

Real before-and-after project photos from Farrar's Home Improvements.

See our recent work on Facebook →

Before & after transformations

Real kitchens, a bathroom and a deck completed by Farrar's Home Improvements. Drag each slider to compare.
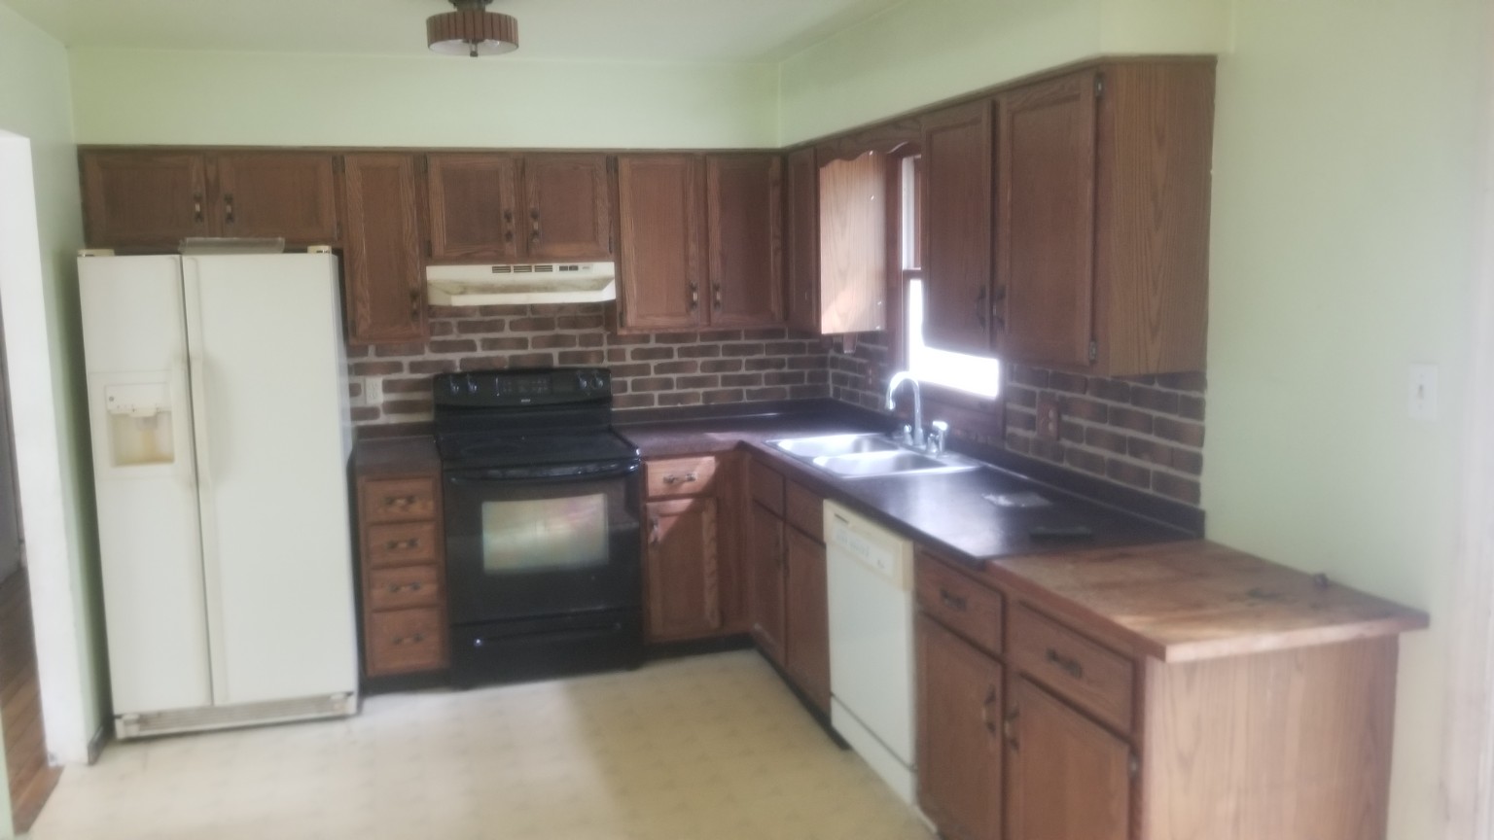
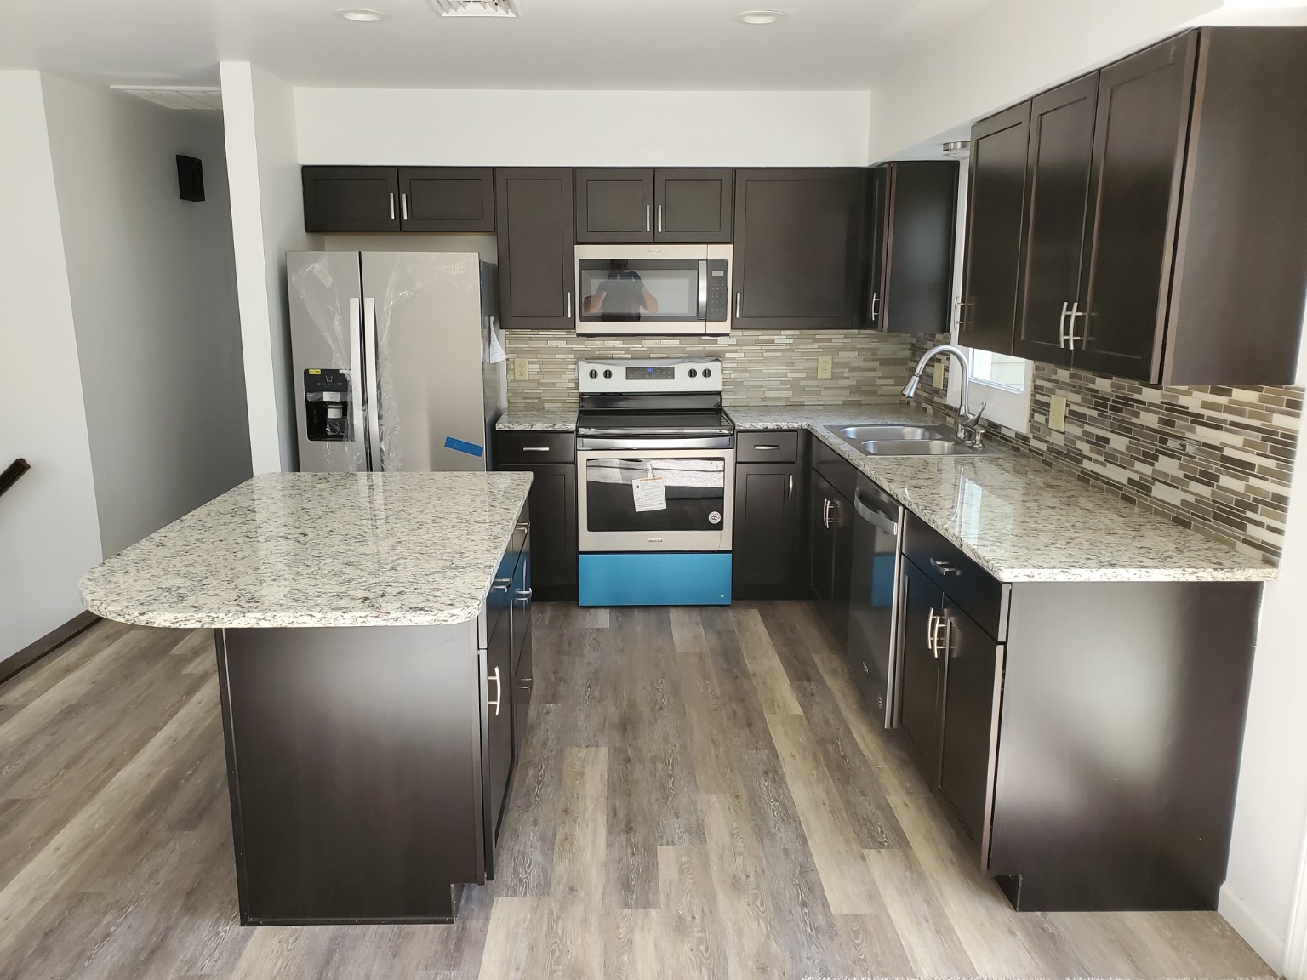
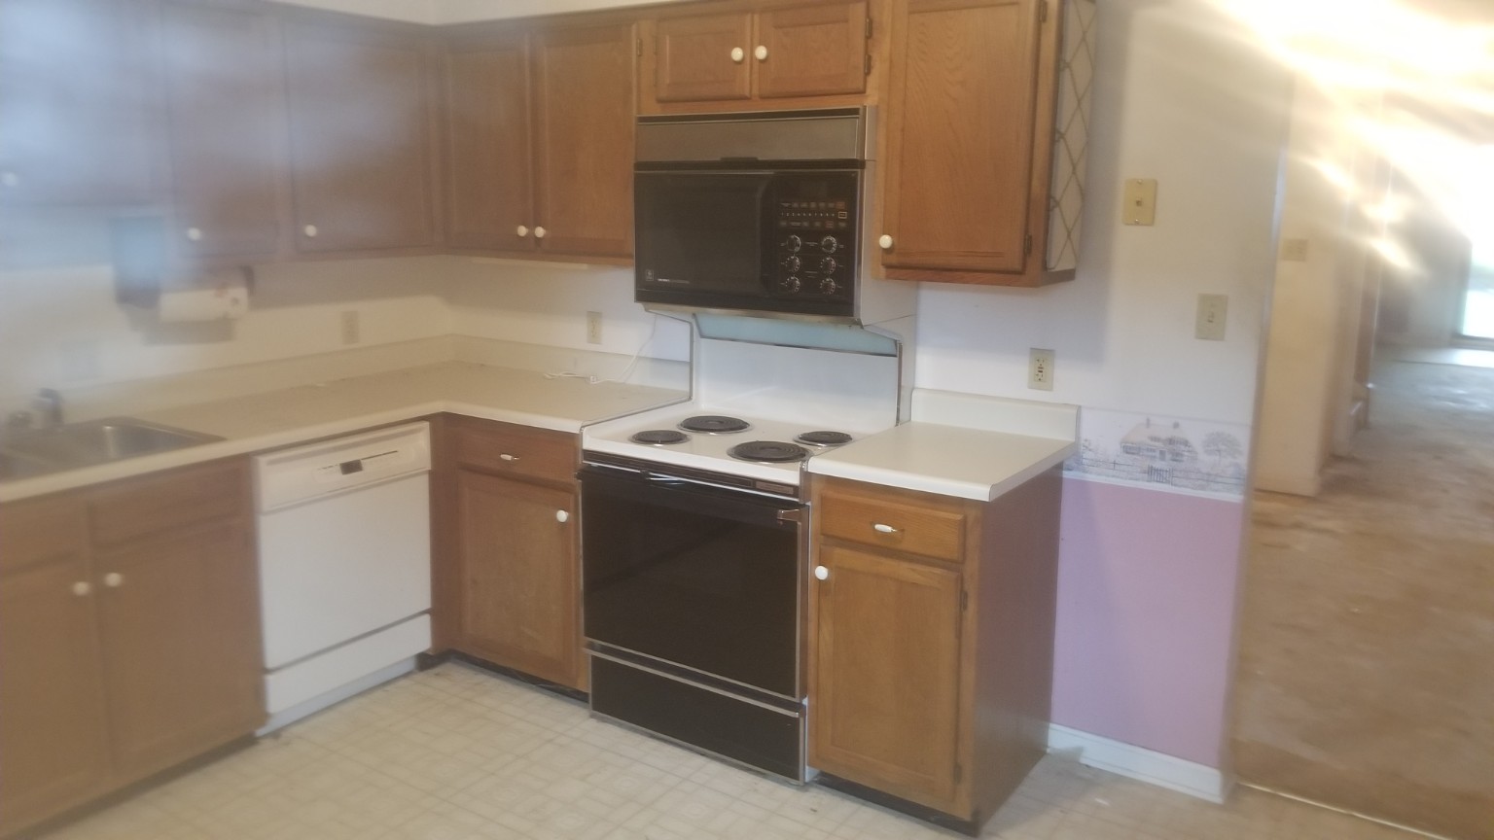
Kitchen renovation before renovationKitchen renovation after renovationBeforeAfter
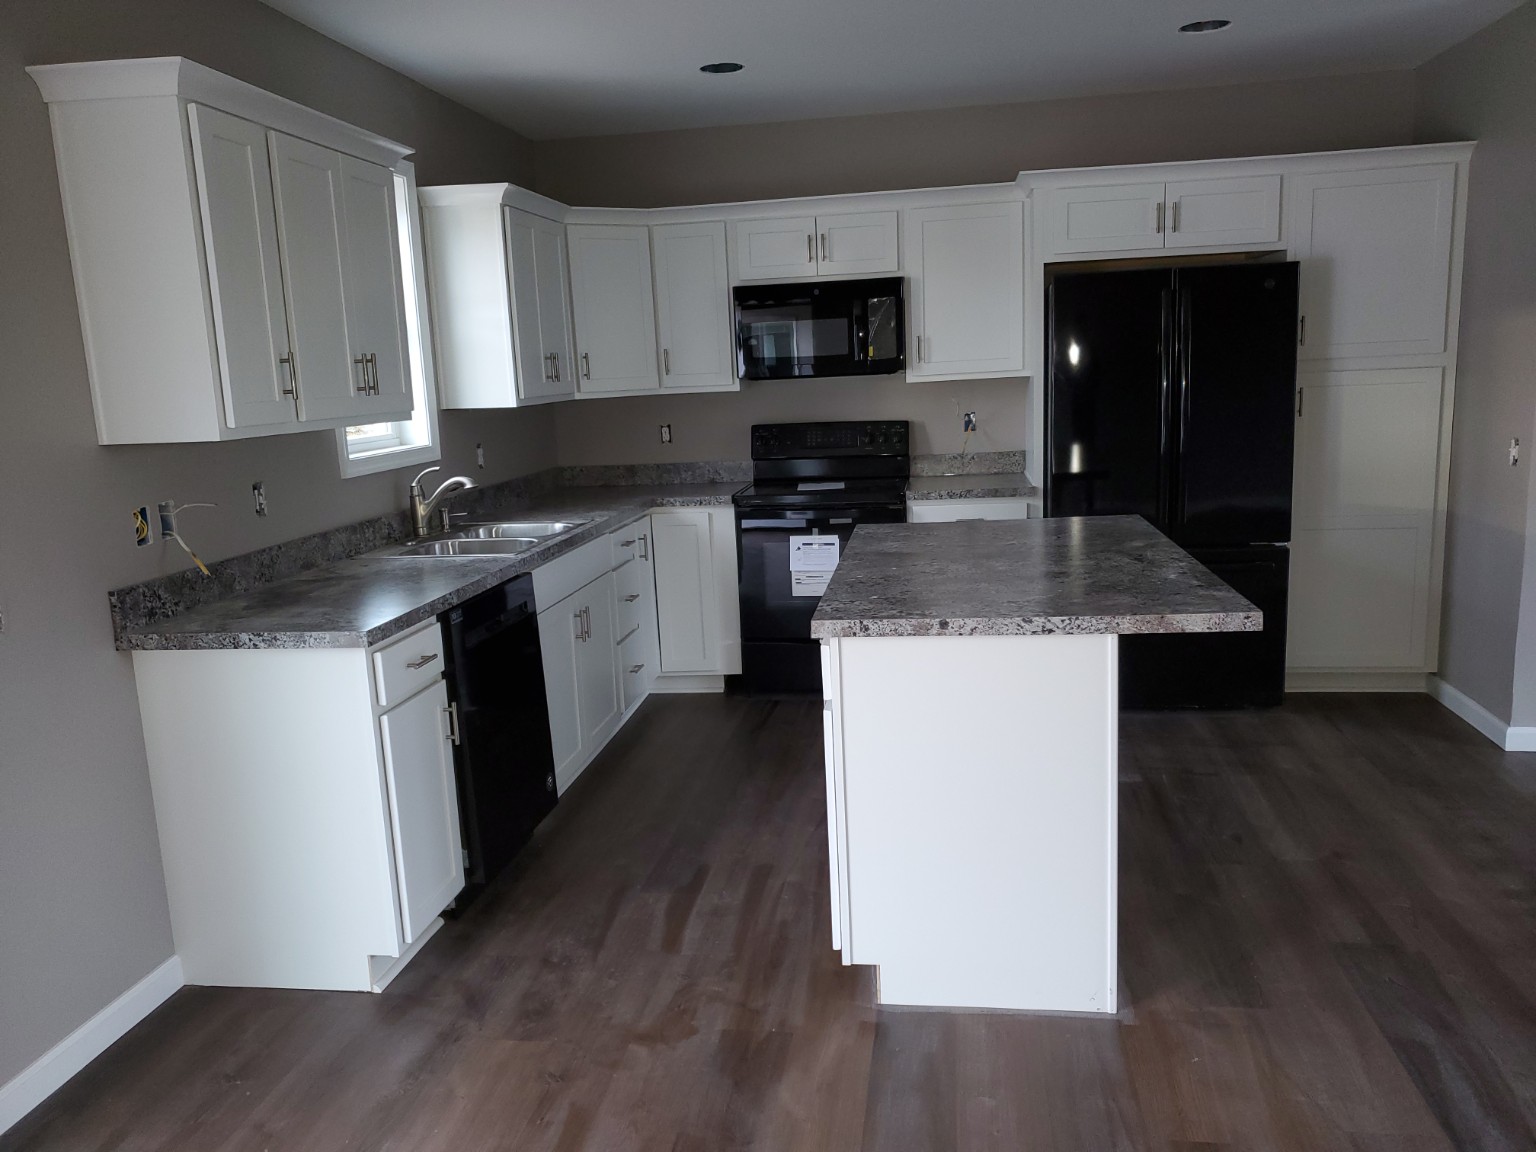
Kitchen renovation
Drag left or right to compare before and after.
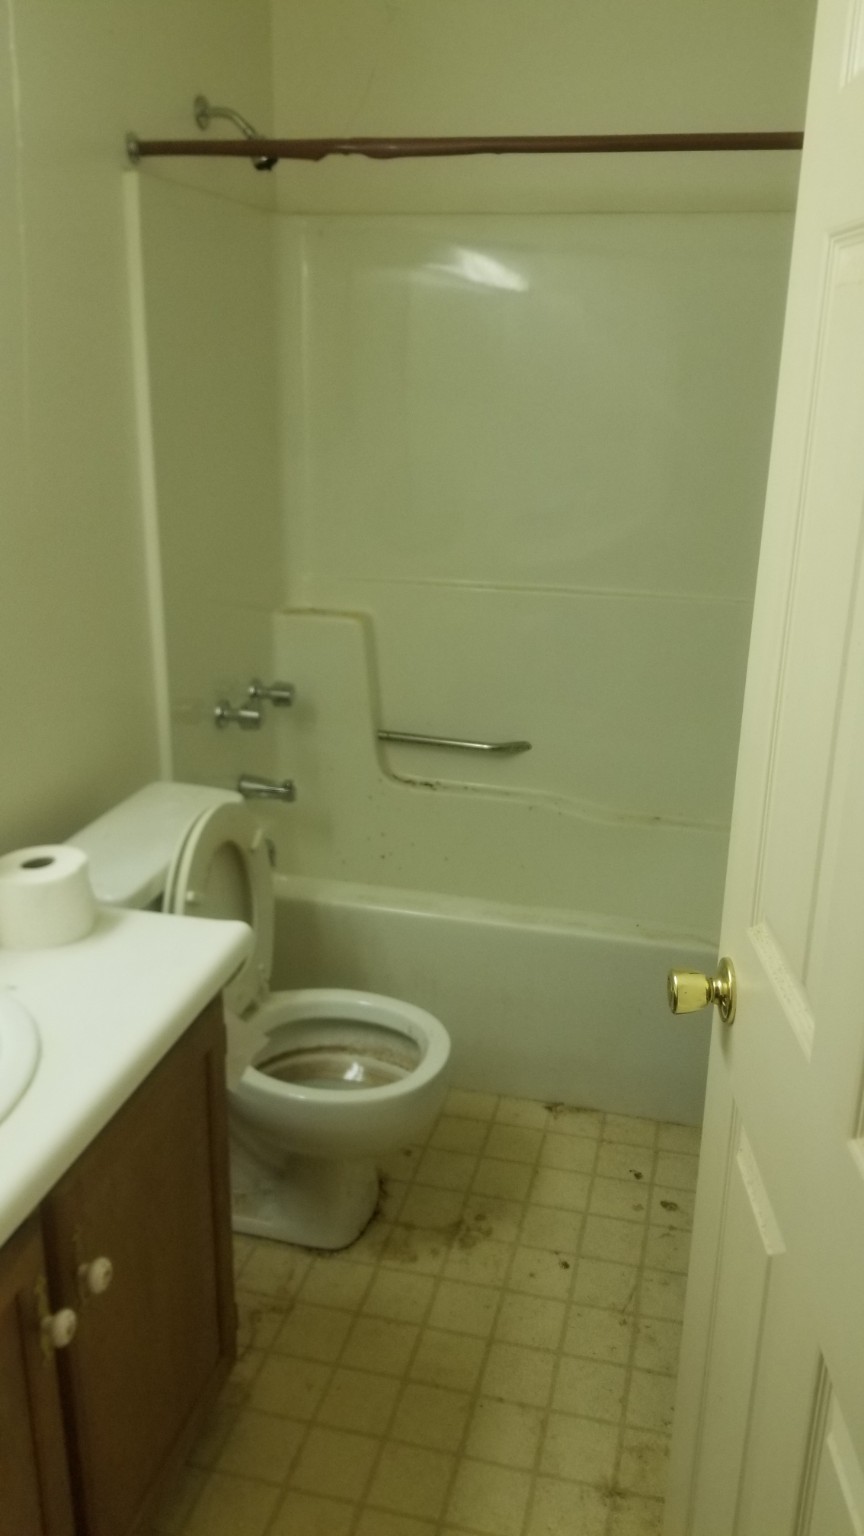
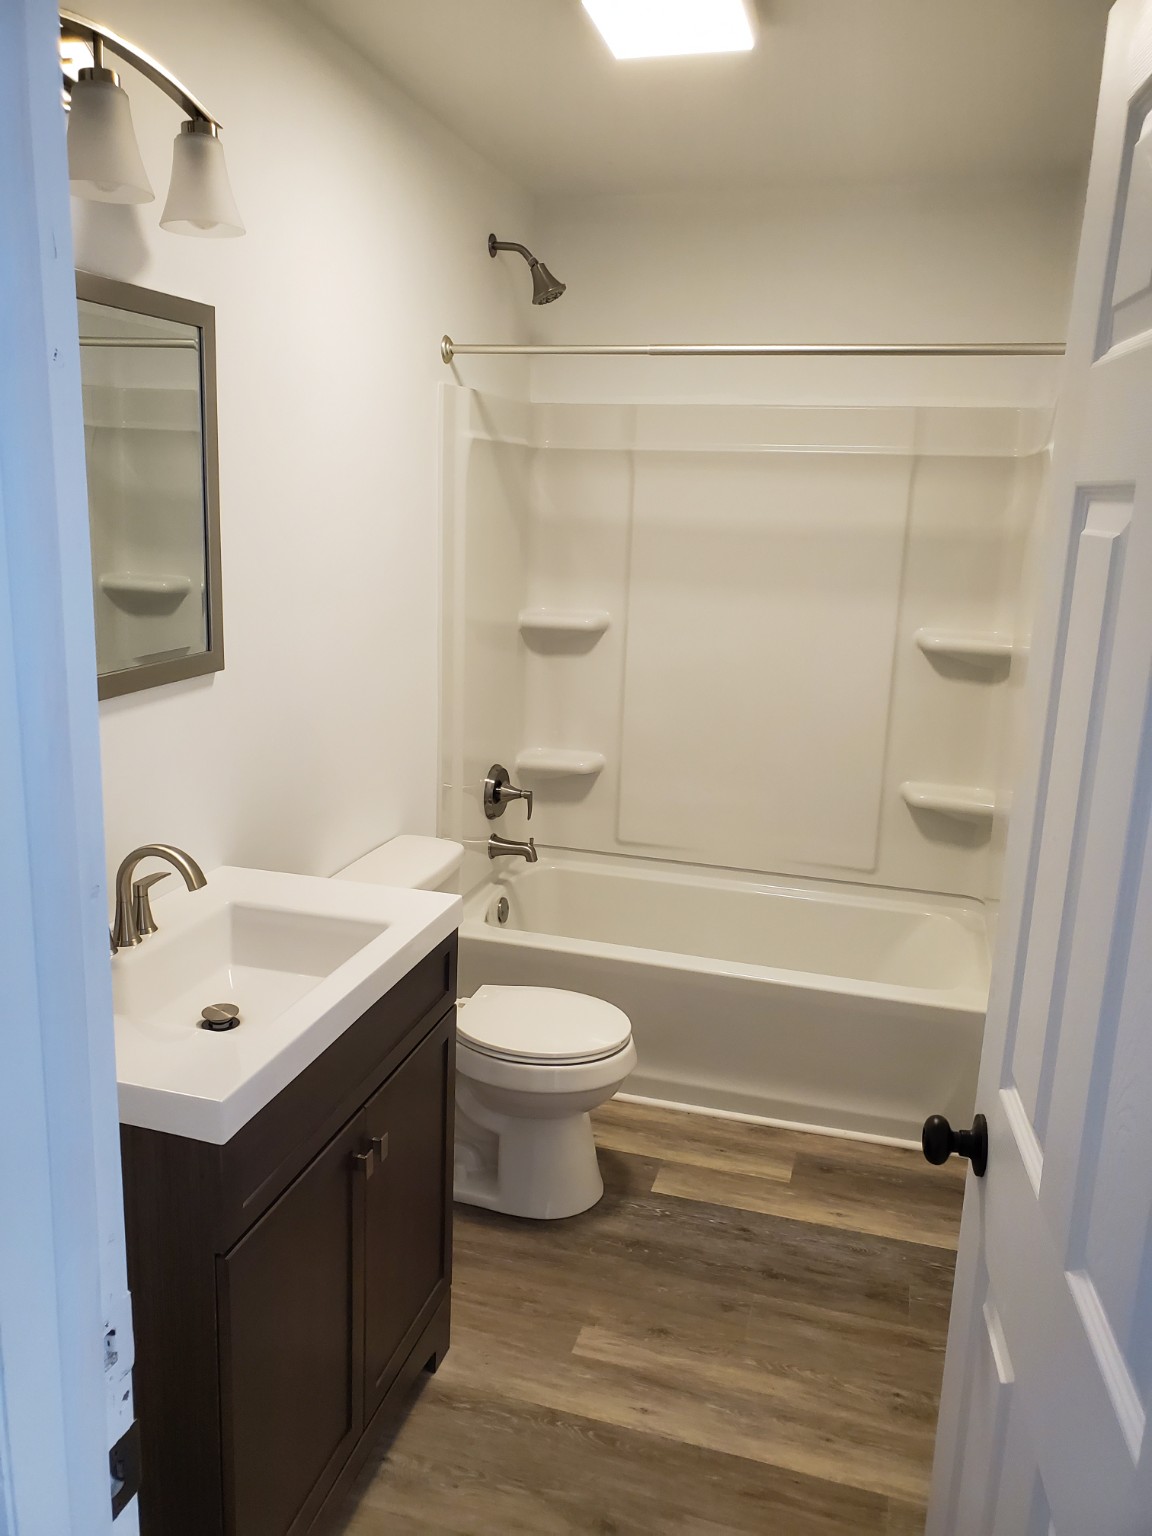
Bathroom renovation before renovationBathroom renovation after renovationBeforeAfter
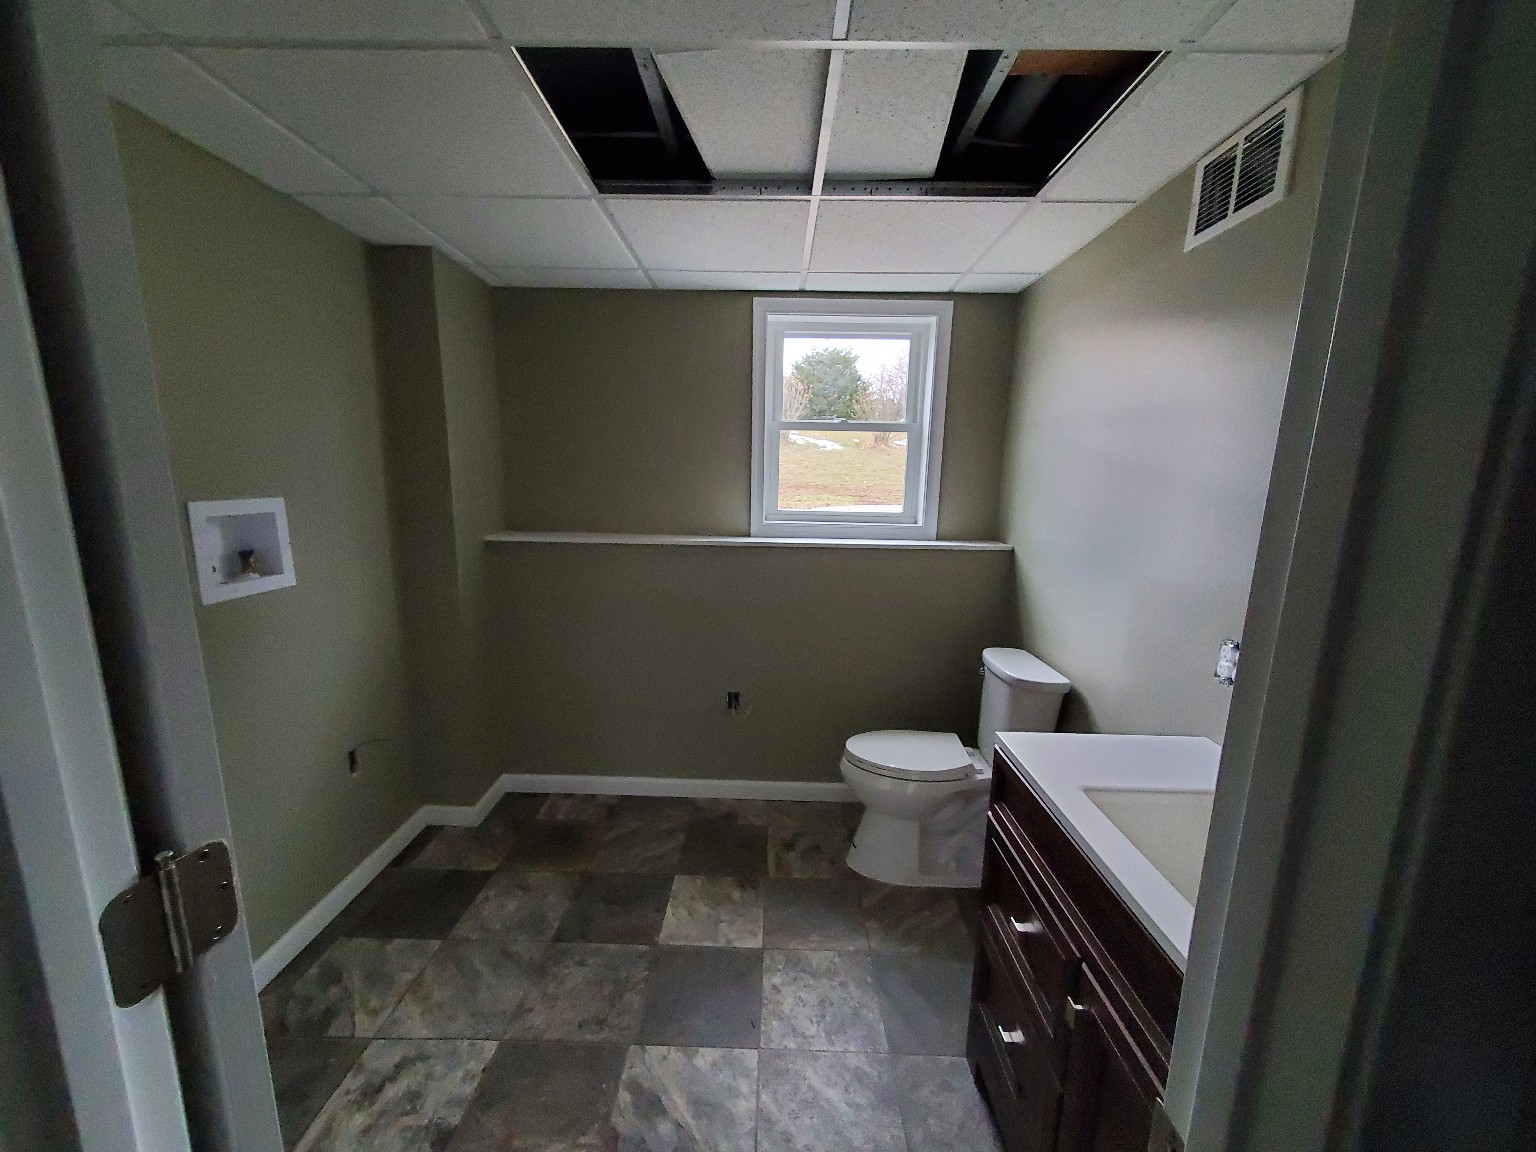
Bathroom renovation
Drag left or right to compare before and after.
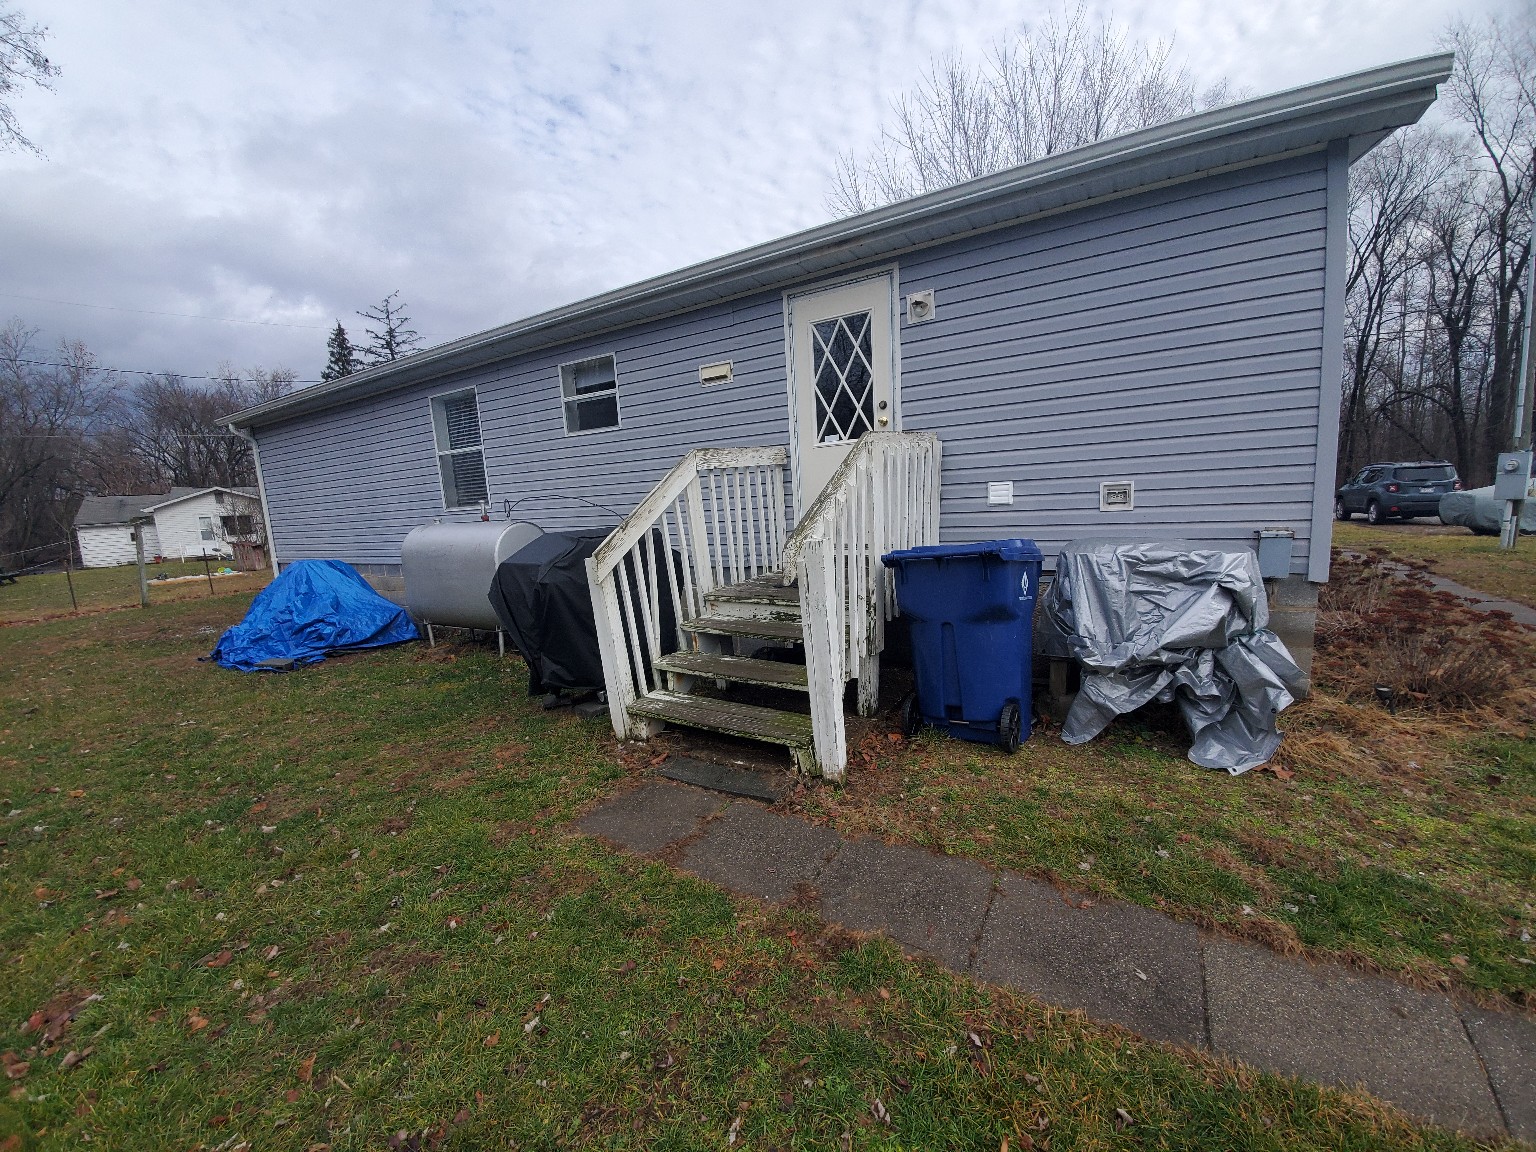
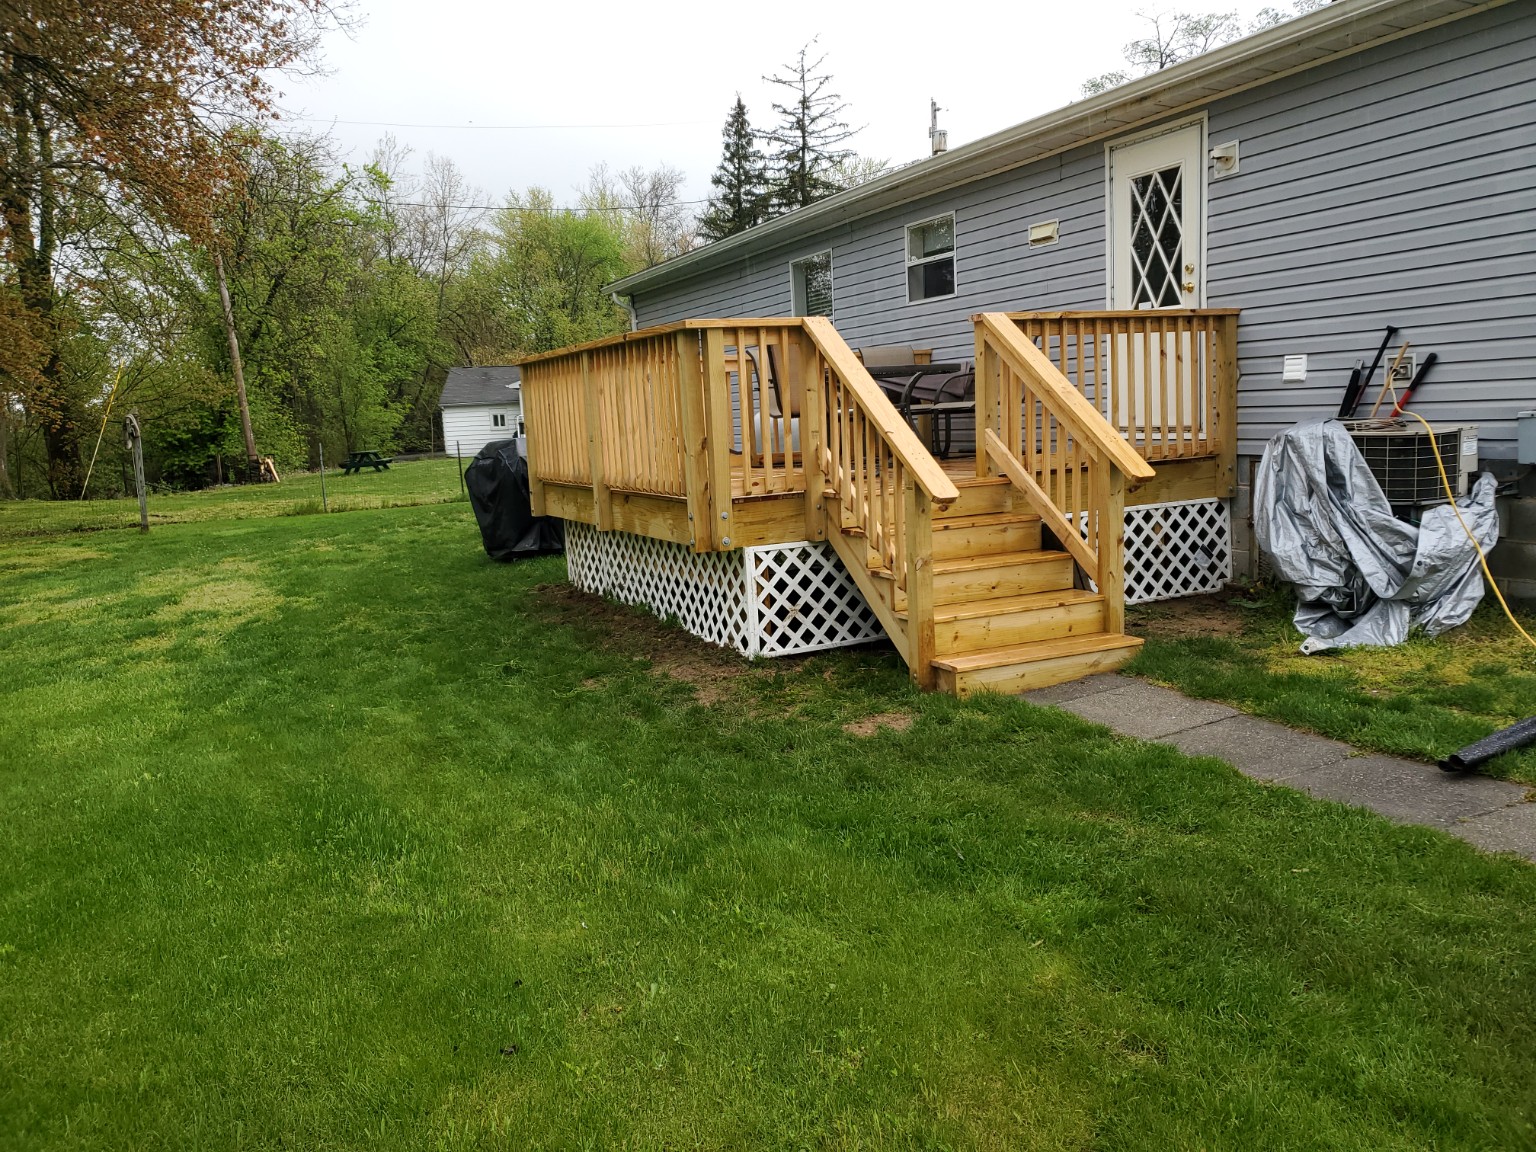
Deck build before renovationDeck build after renovationBeforeAfter
Deck build
Drag left or right to compare before and after.
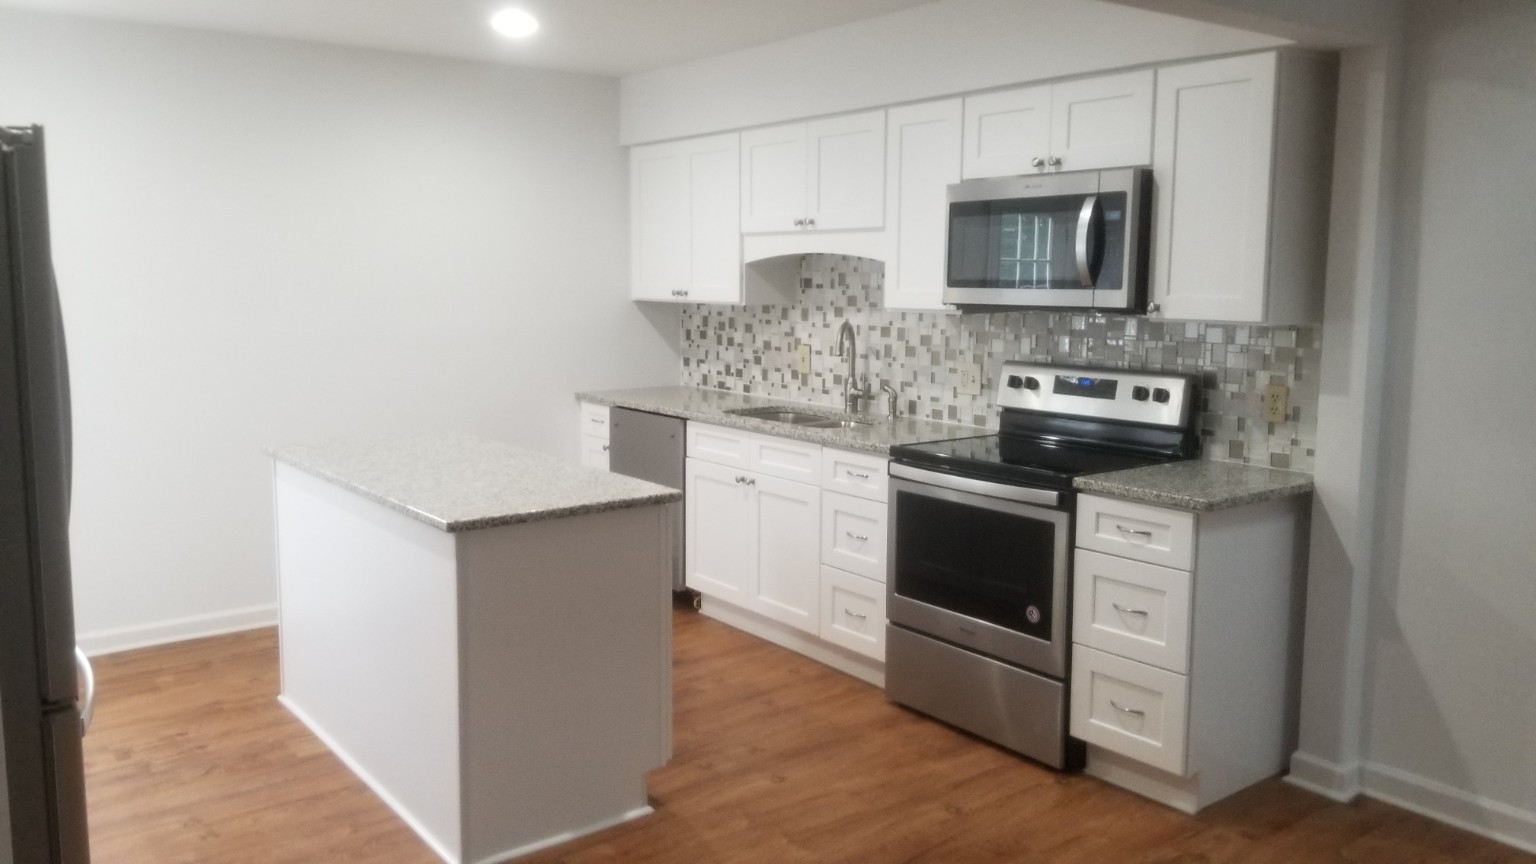
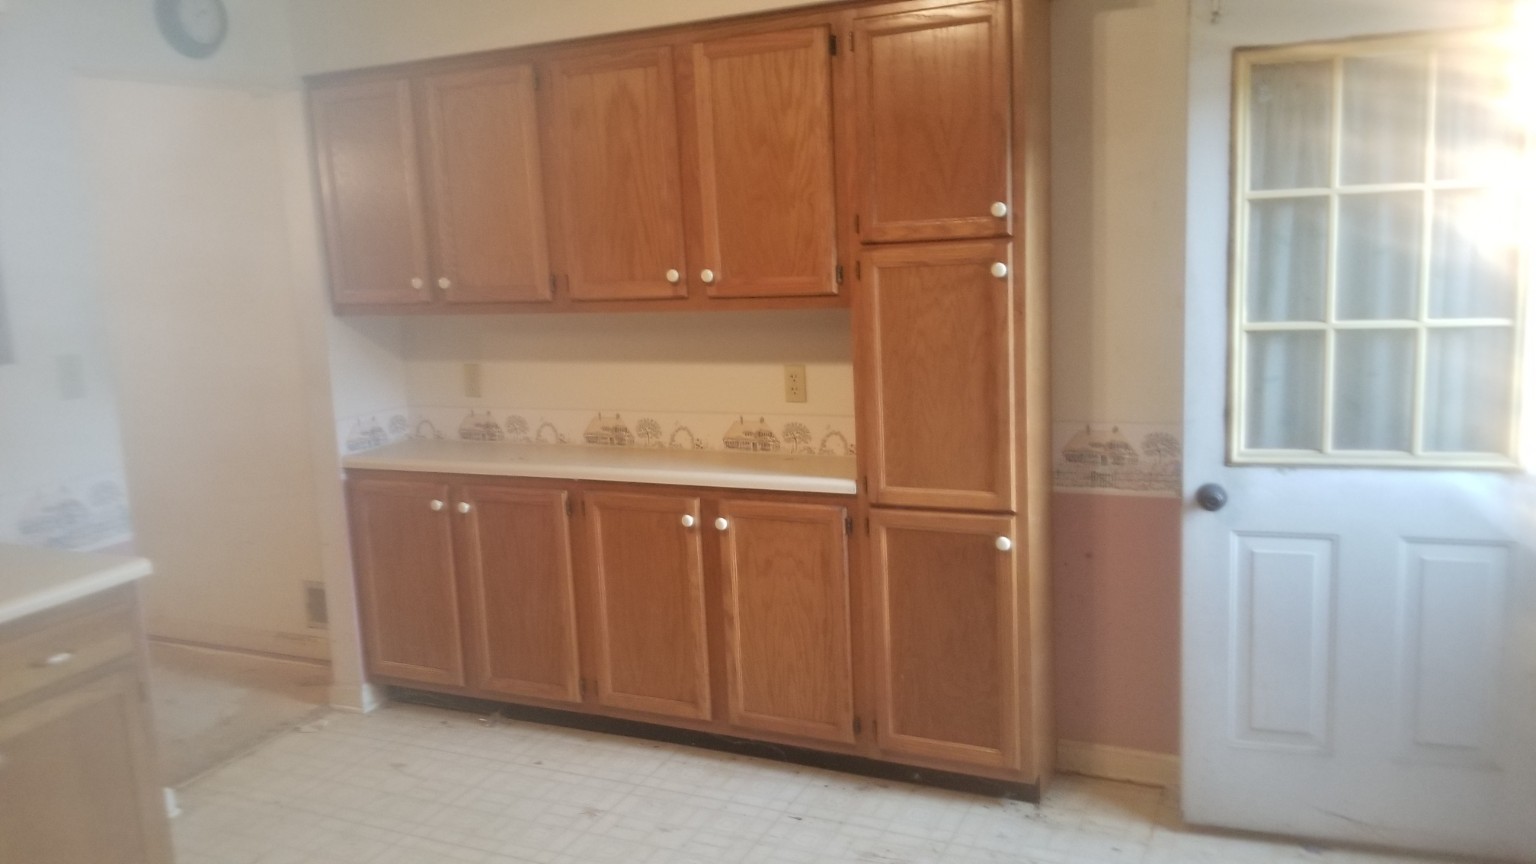
Kitchen renovation — cooking area before renovationKitchen renovation — cooking area after renovationBeforeAfter
Kitchen renovation — cooking area
Drag left or right to compare before and after.
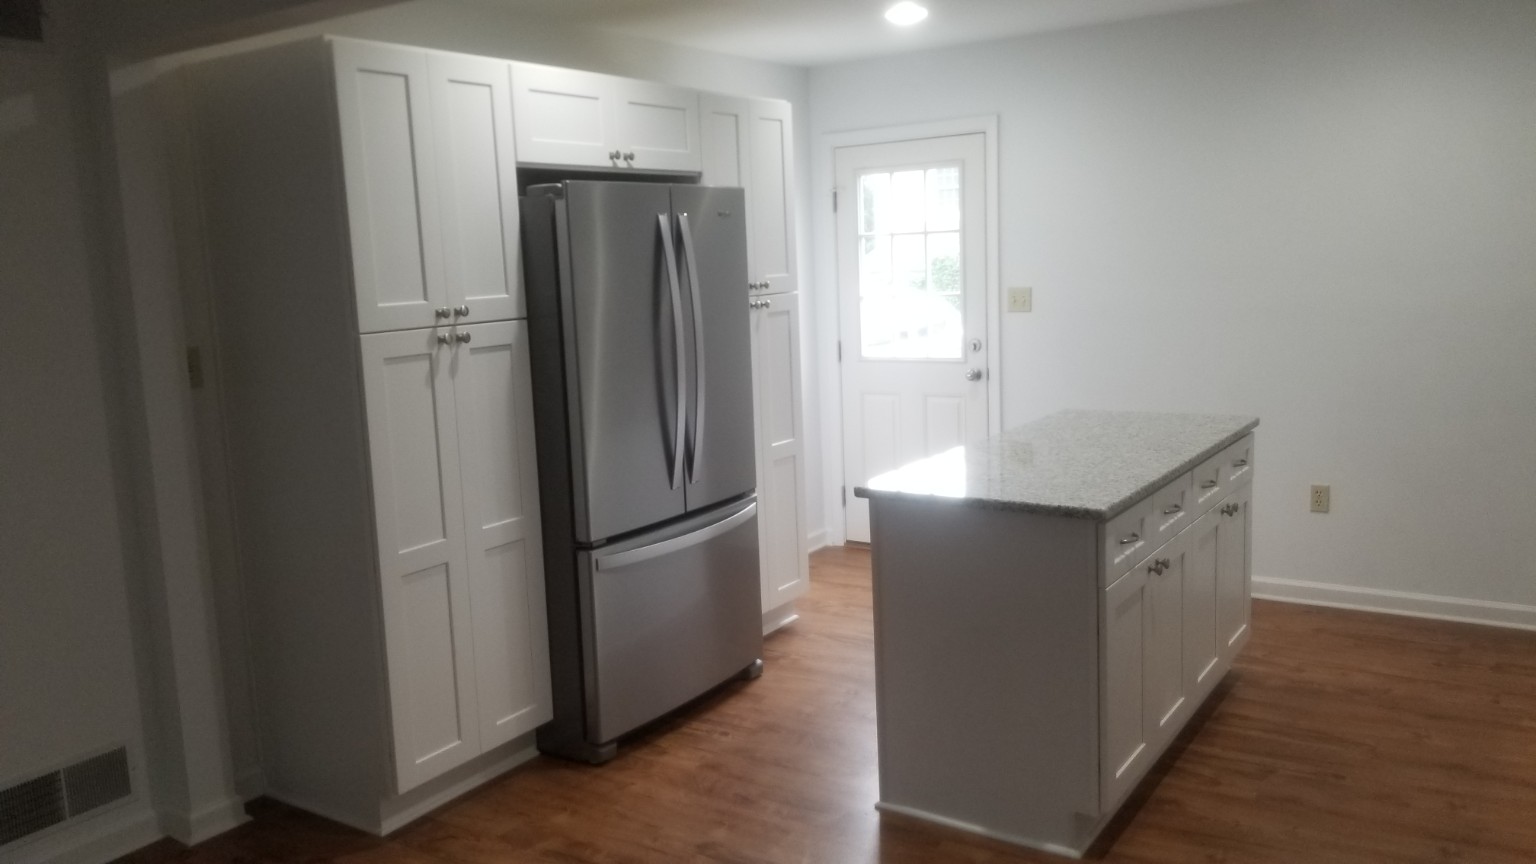
Kitchen renovation — second view before renovationKitchen renovation — second view after renovationBeforeAfter
Kitchen renovation — second view
Drag left or right to compare before and after.
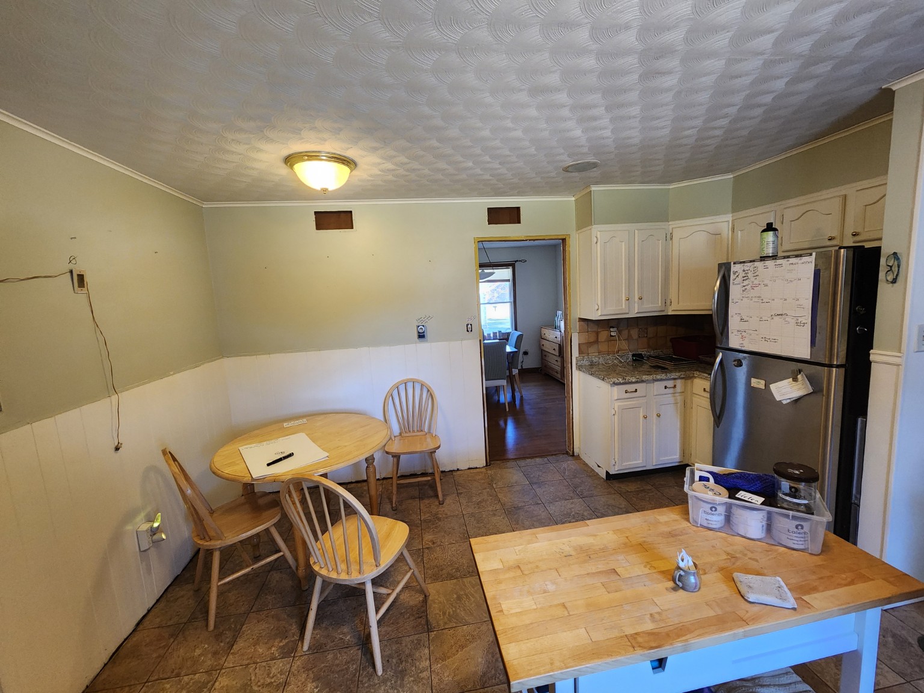
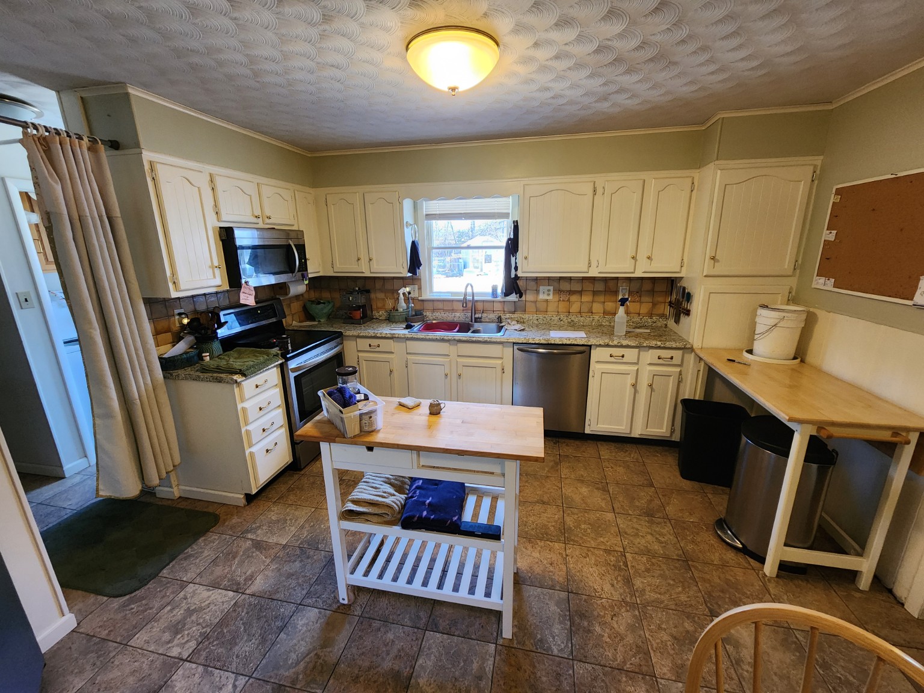
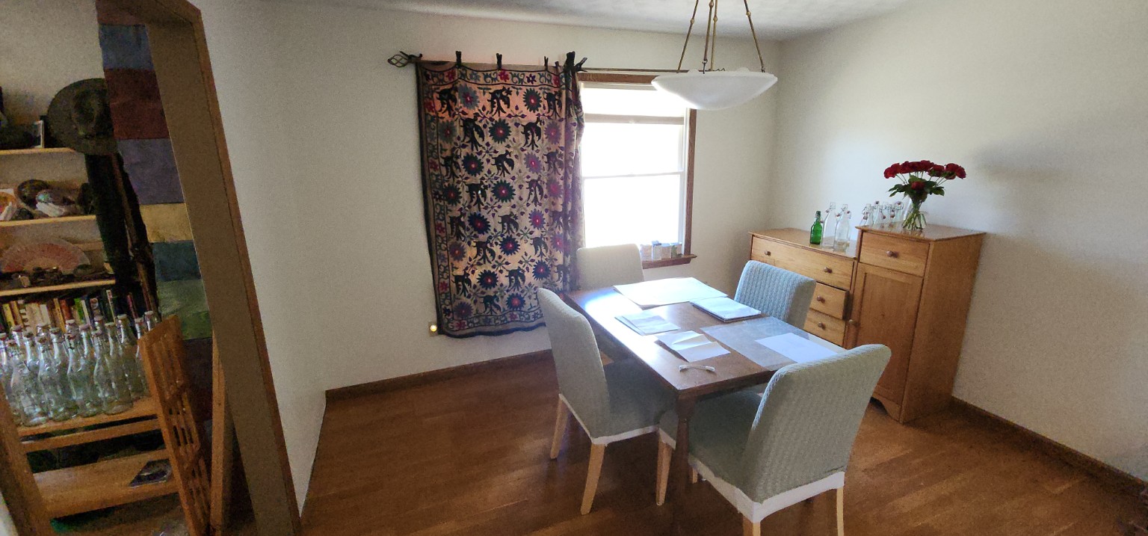
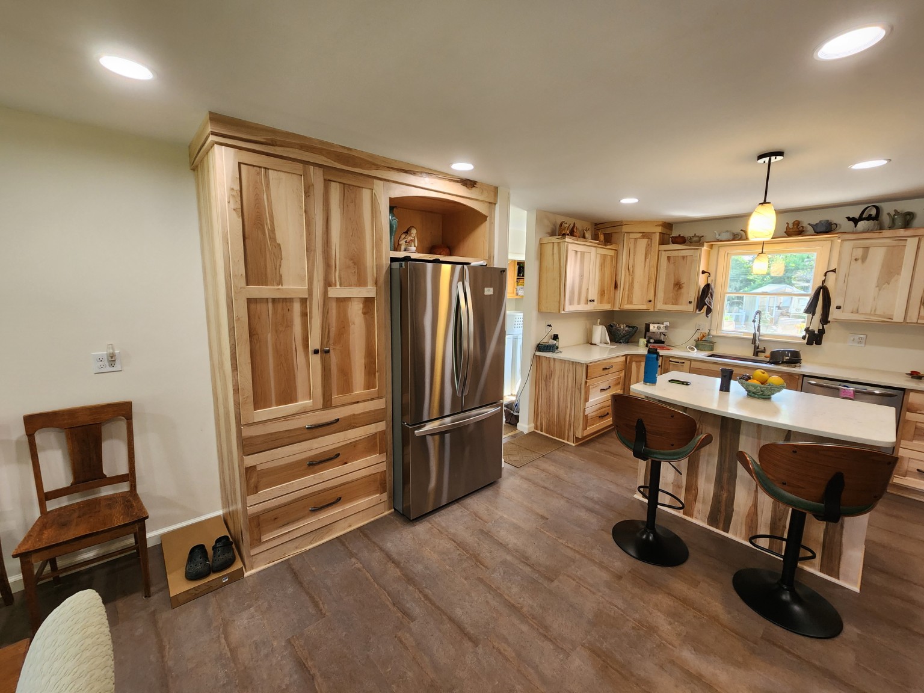
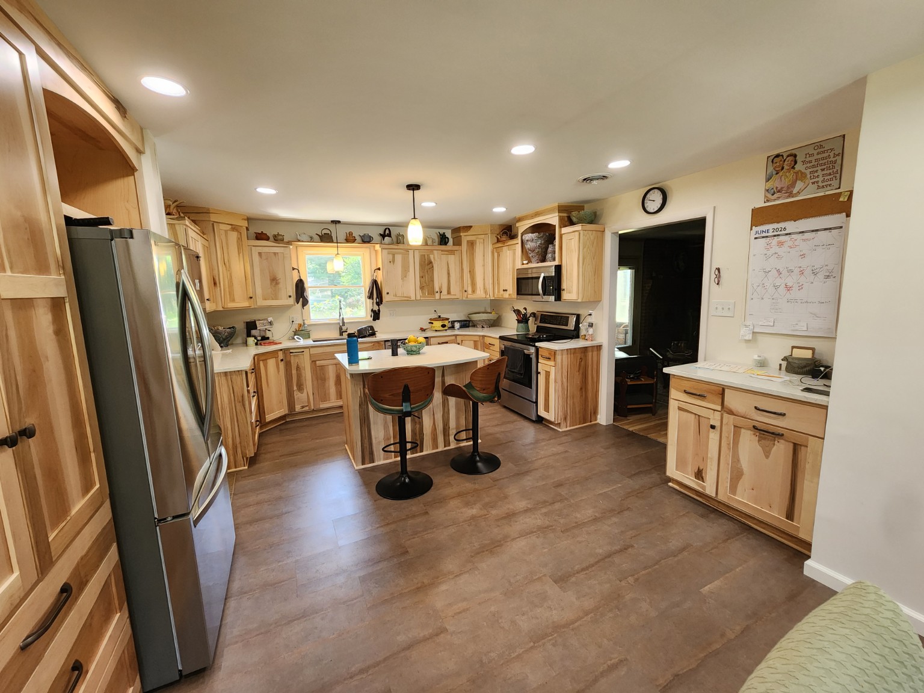
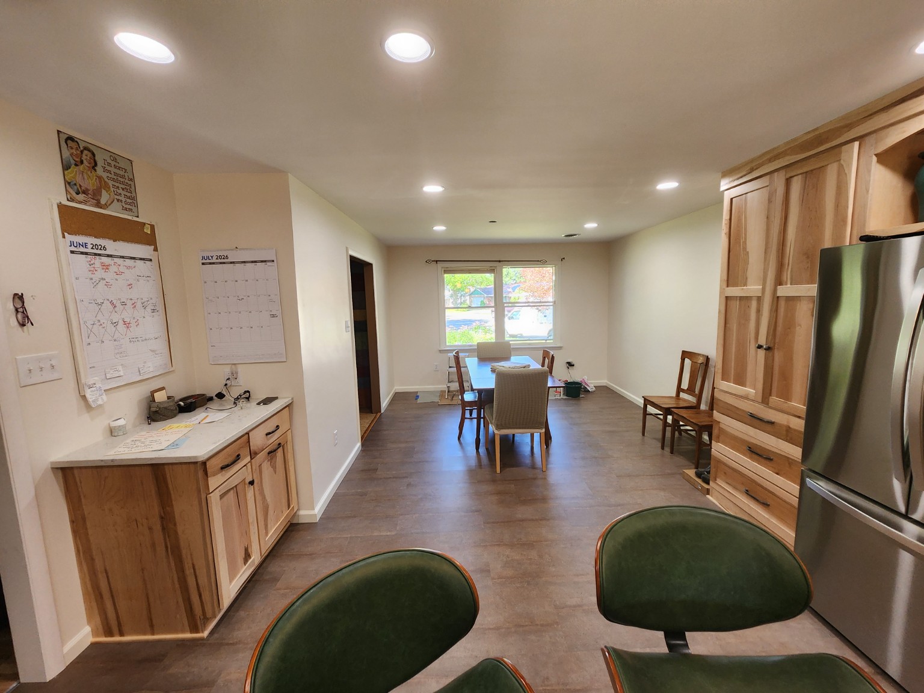
Kitchen & dining room transformation

One complete renovation: we removed the wall between the kitchen and dining room, smoothed the ceiling, completed new electrical work, removed the tile flooring and installed luxury vinyl tile (LVT).

Before

After

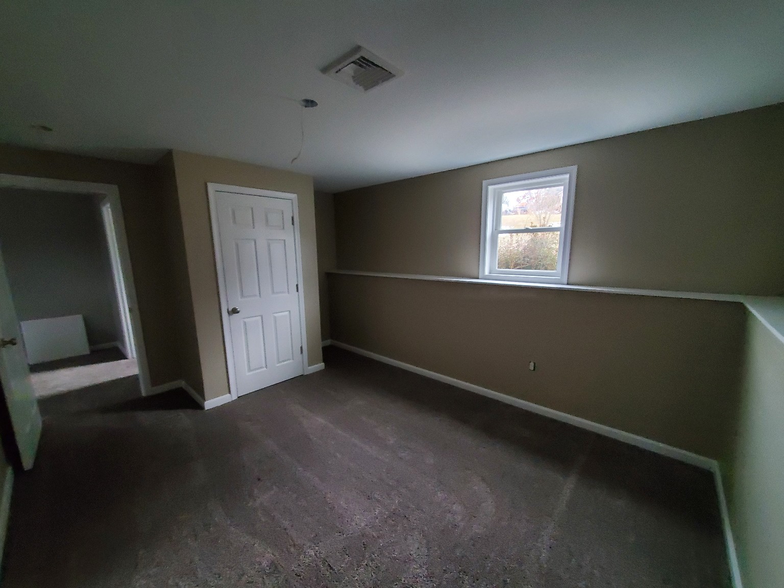
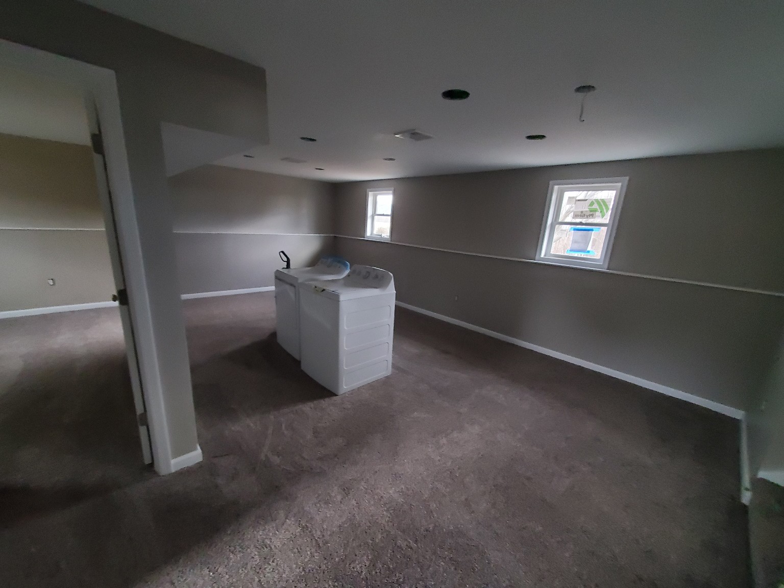
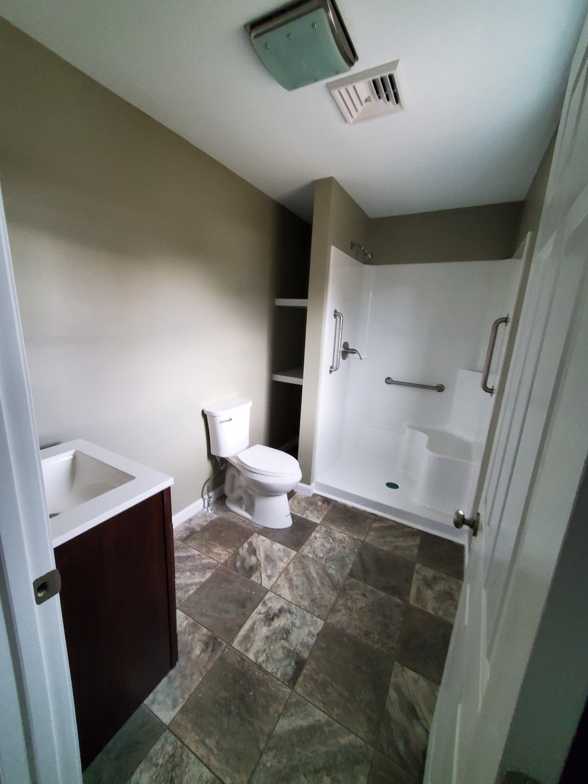
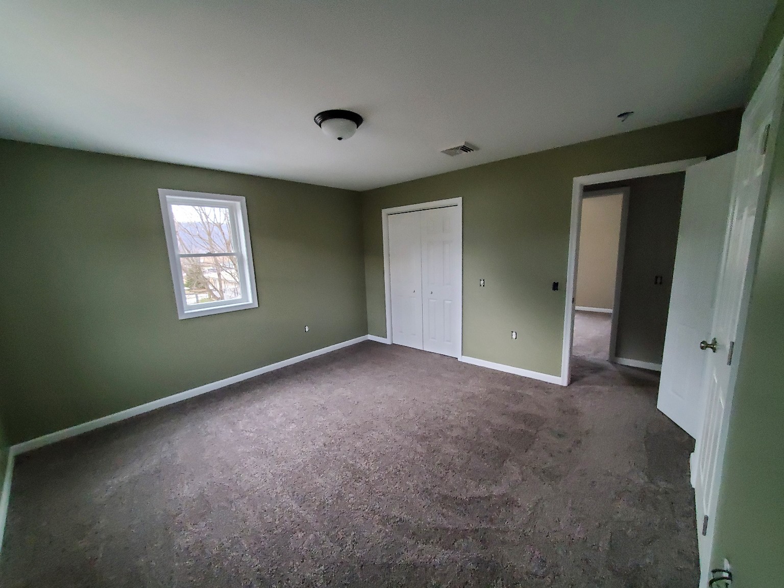
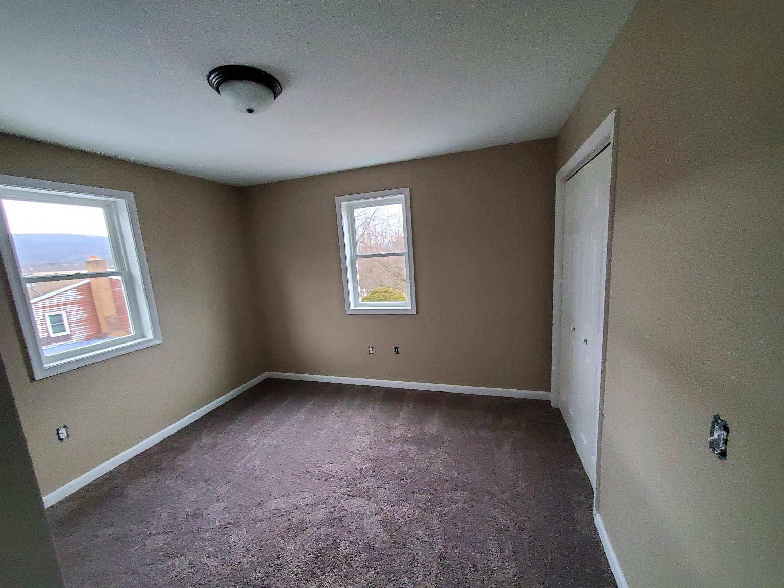
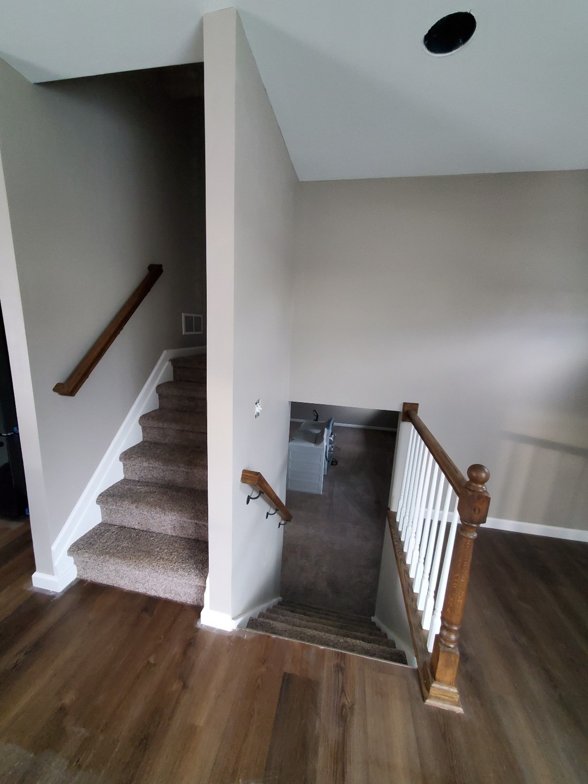
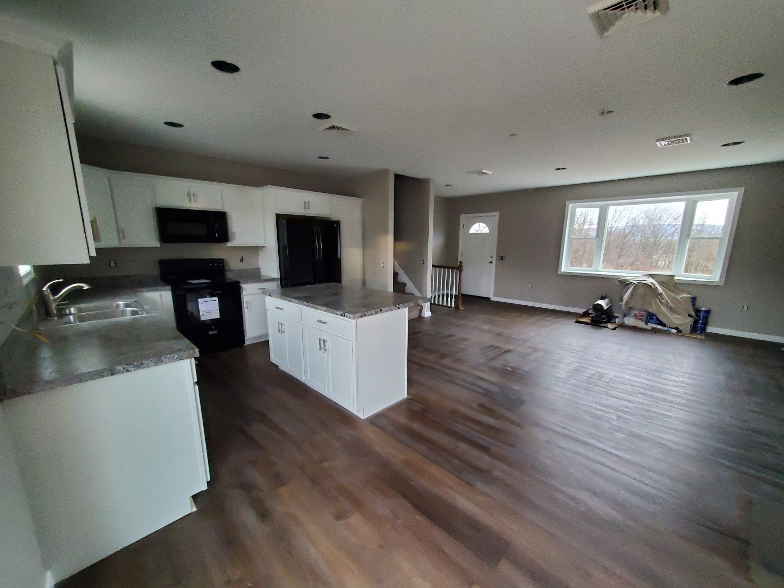
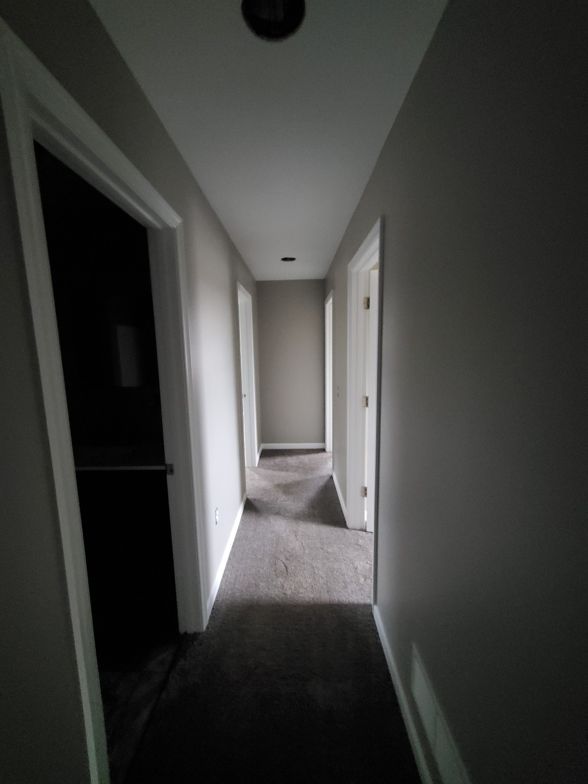
Complete home rebuild after a fire

An insurance rebuilding project by Farrar's Home Improvements. After the customer's home was destroyed by fire, we rebuilt the entire house. These photos show the rebuilt interior, including the kitchen, bathrooms, bedrooms, living spaces and stairway.

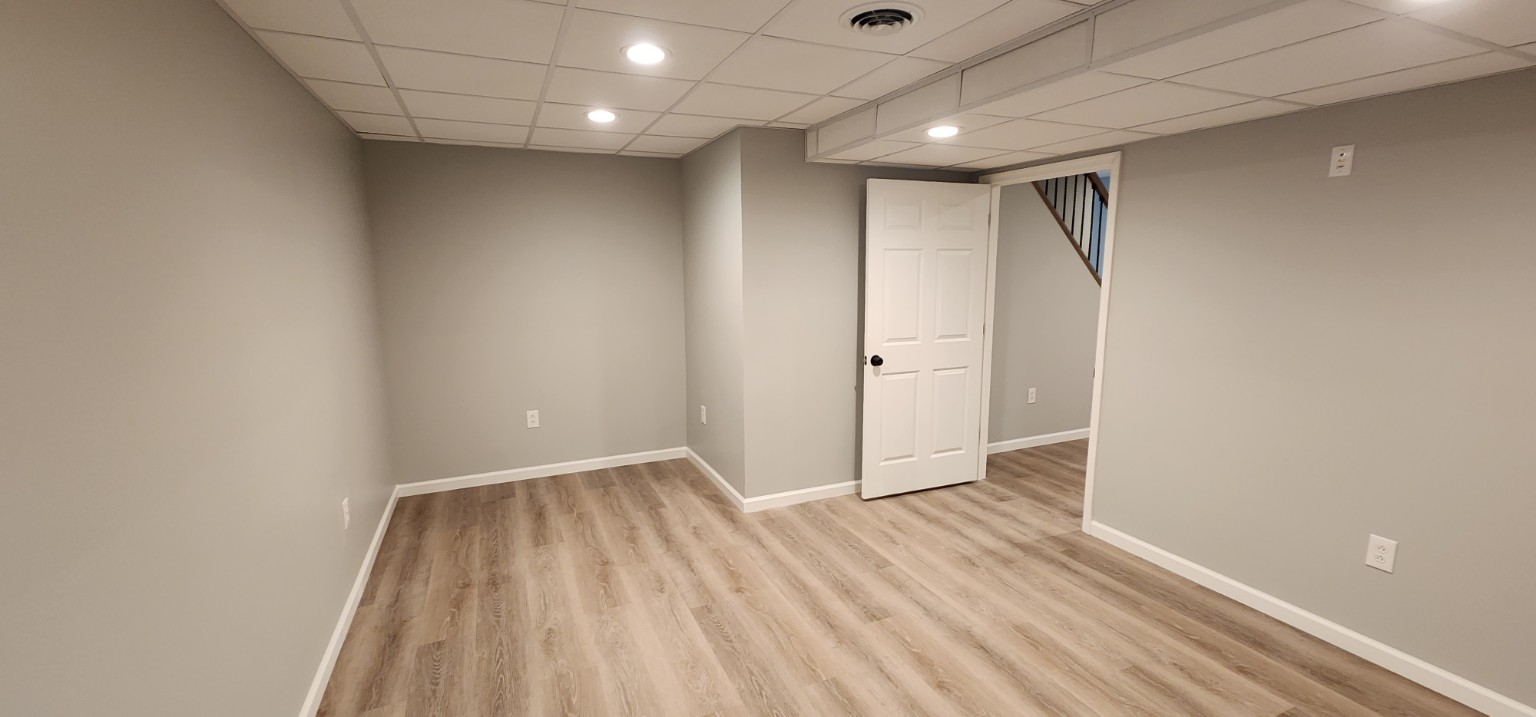
Basements

Windows & doors

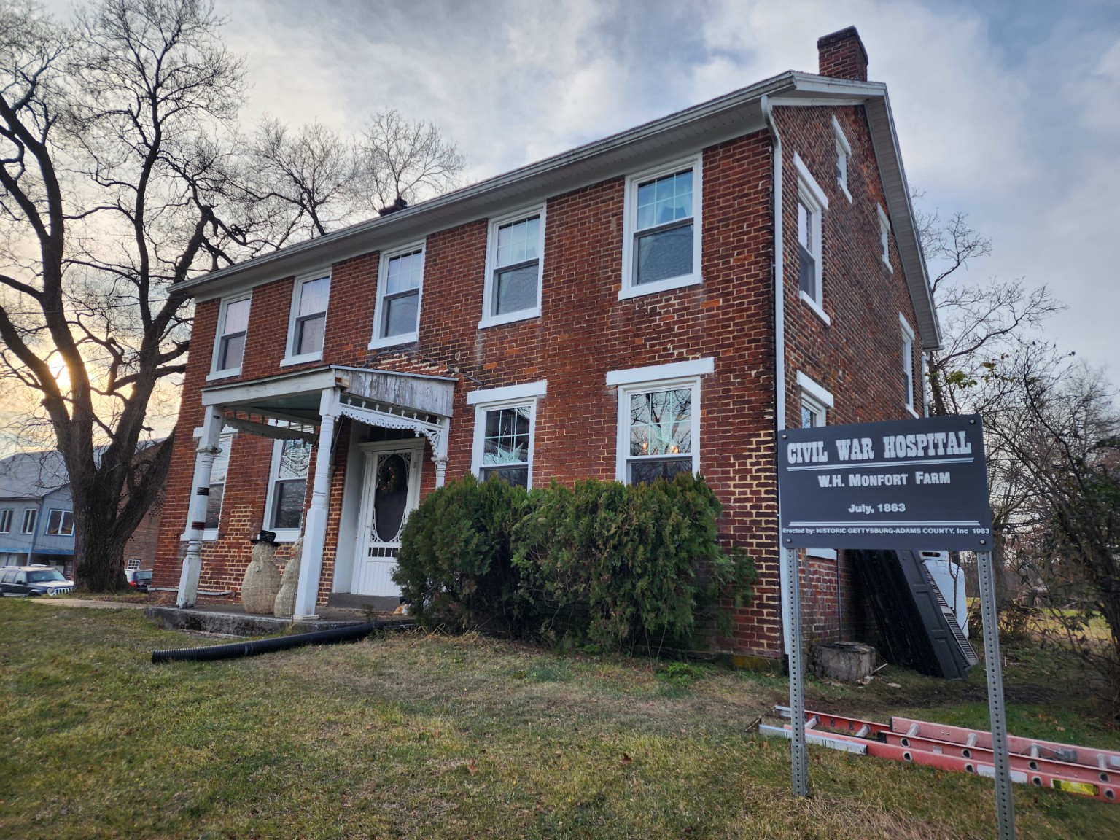
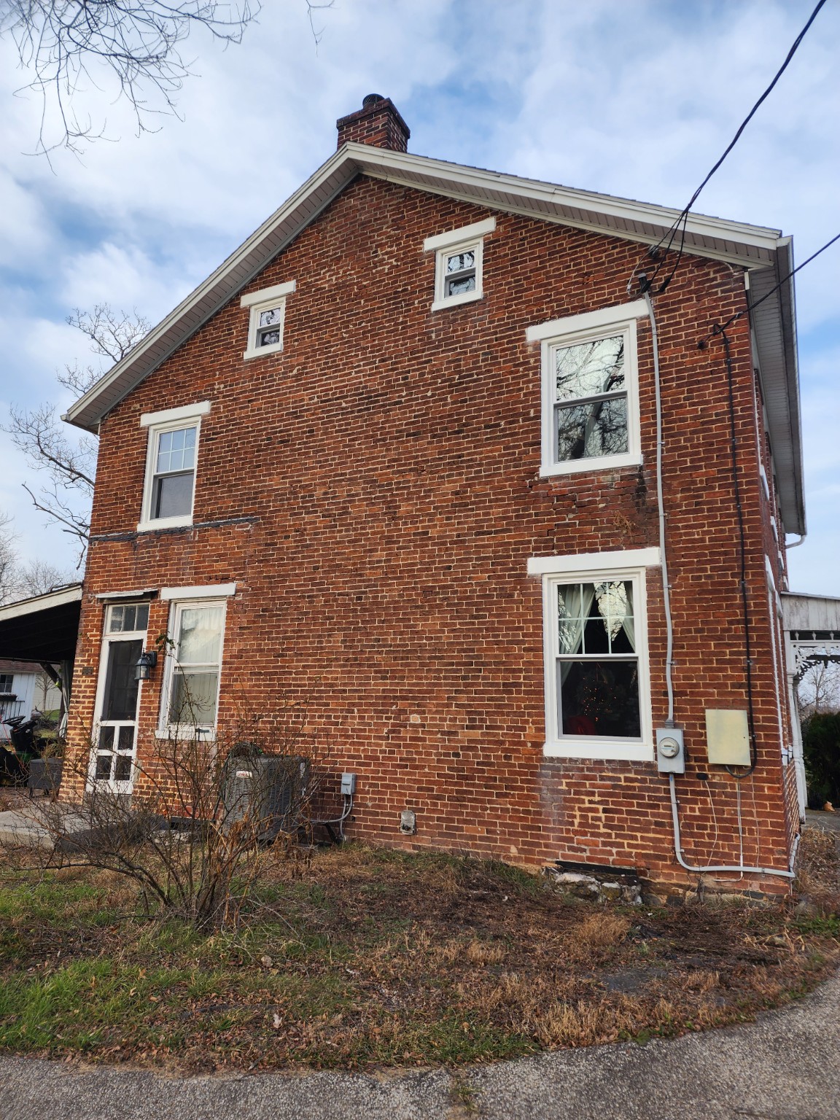
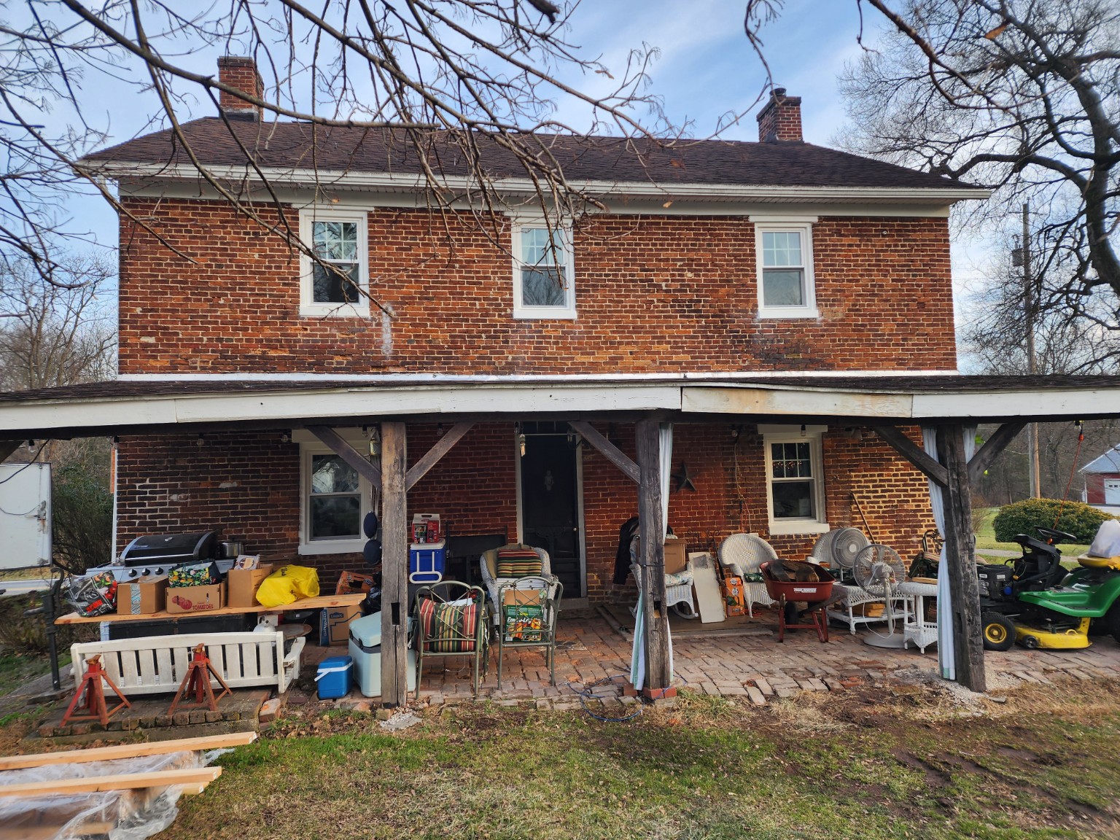
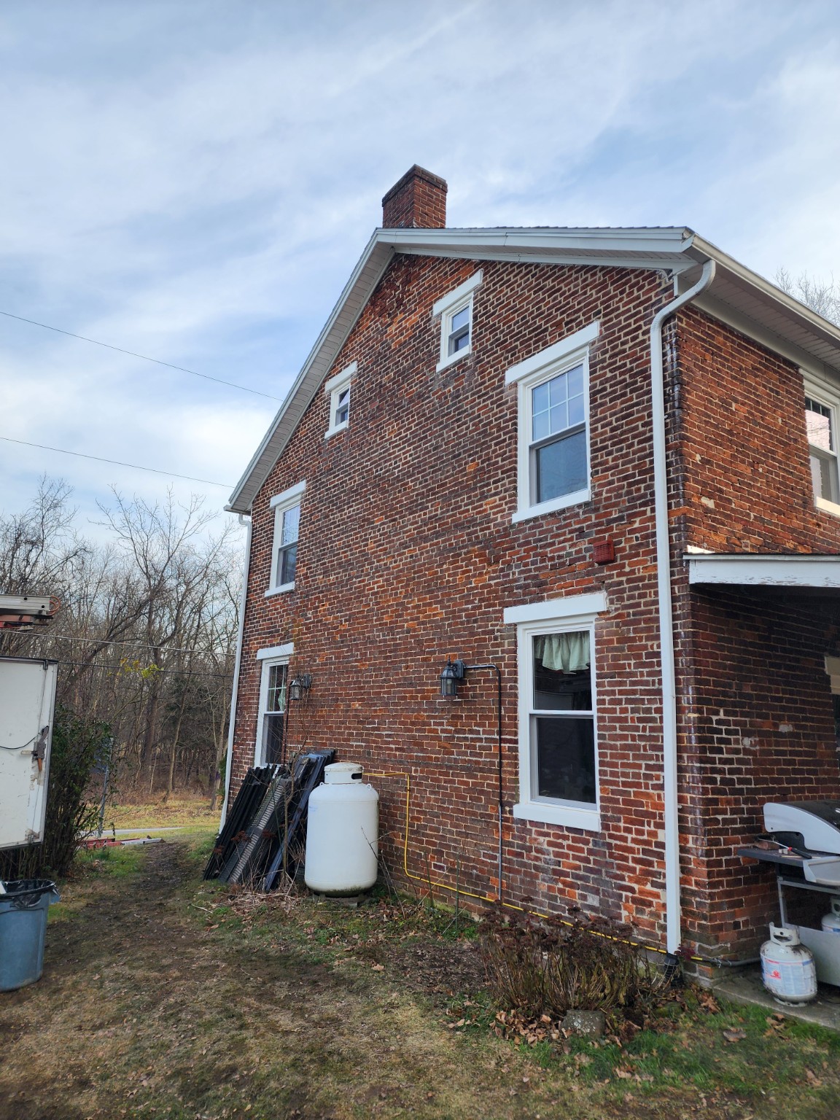
26 replacement windows in a historic Civil War hospital

We replaced 26 windows in this historic Civil War hospital building.

Front view of the historic Civil War hospital building
Front view of the historic Civil War hospital building.
Side view of replacement windows in the historic brick building
Side view of replacement windows in the historic brick building.
Rear view of the historic building with replacement windows
Rear view of the historic building with replacement windows.
Opposite side view of replacement windows
Opposite side view of replacement windows.

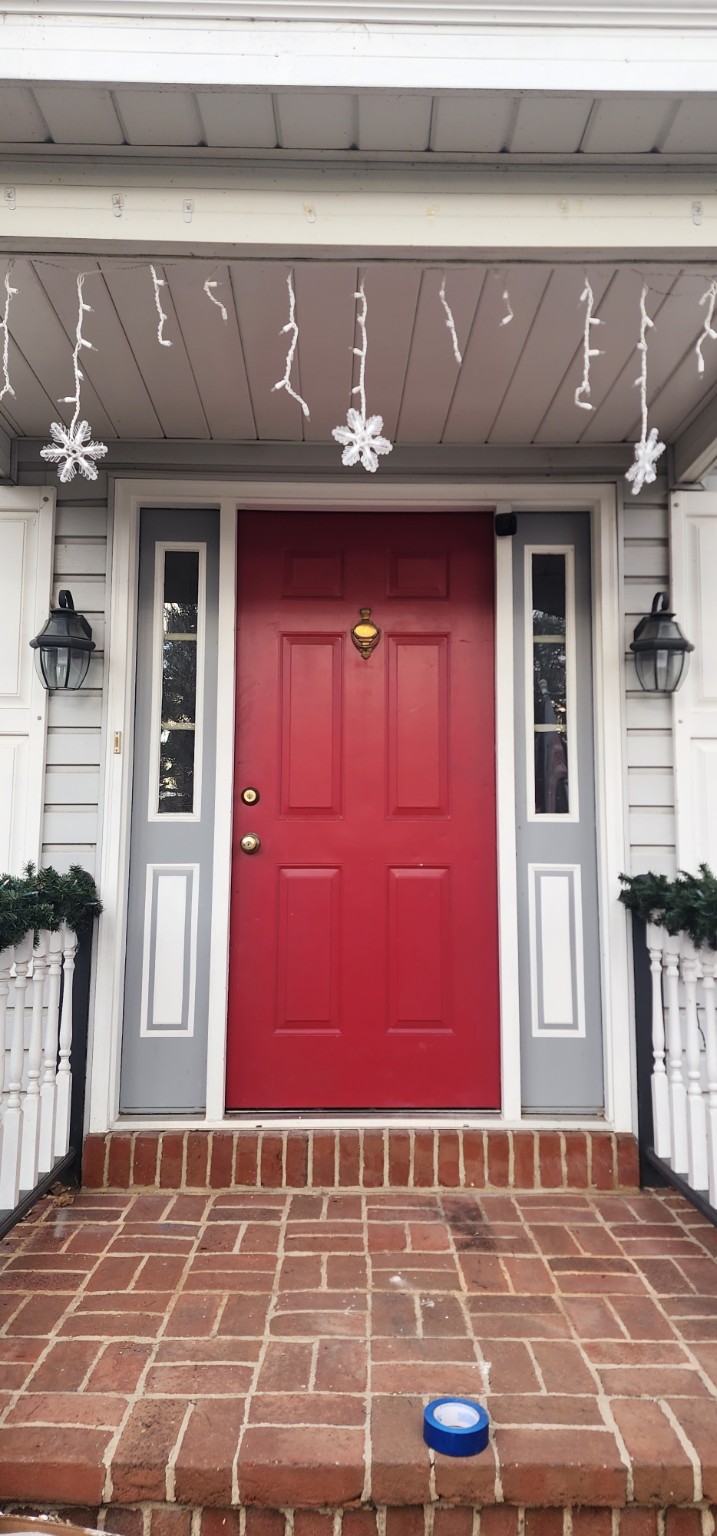
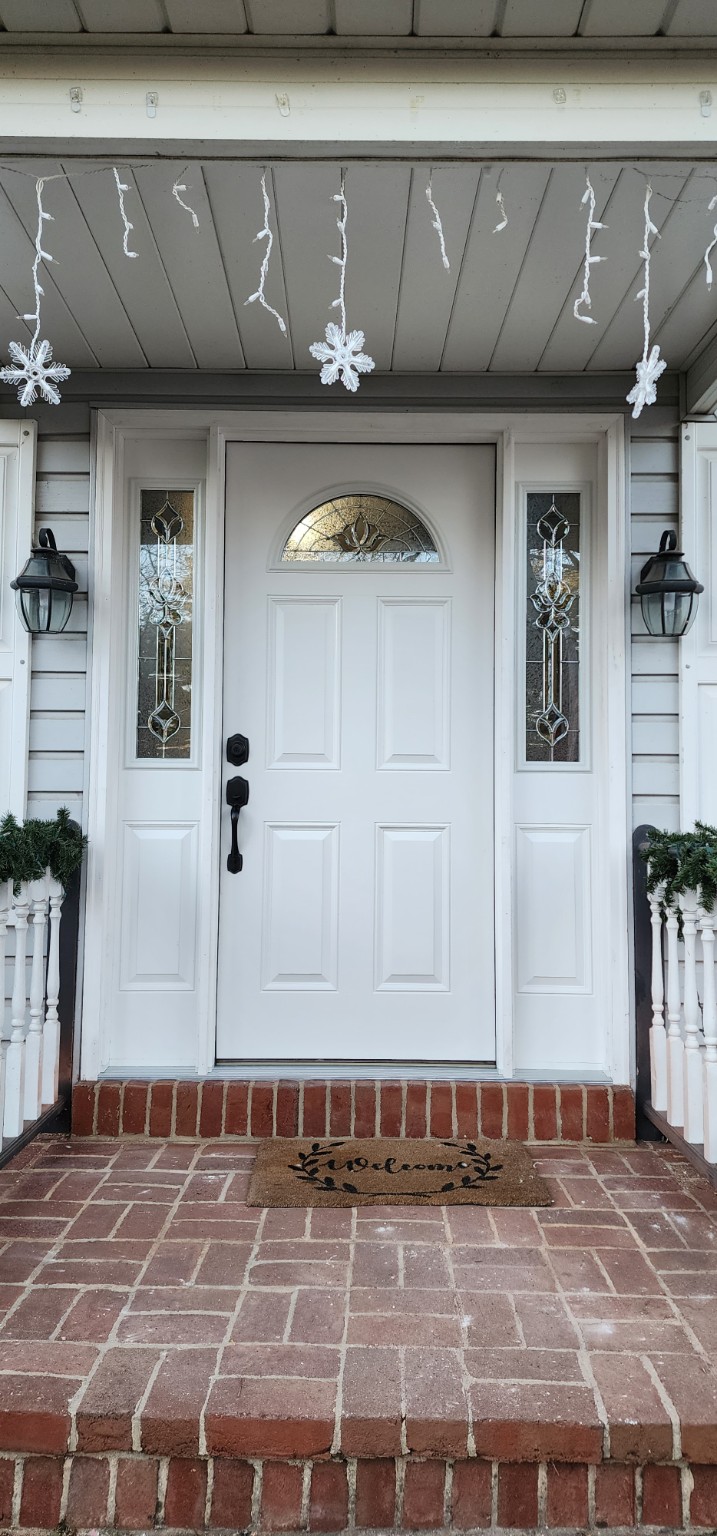
Entry door replacement

Before: red entry door with narrow sidelightsAfter: white entry door with decorative glass and matching sidelightsBeforeAfter
Entry door and sidelights
Drag left or right to compare before and after.
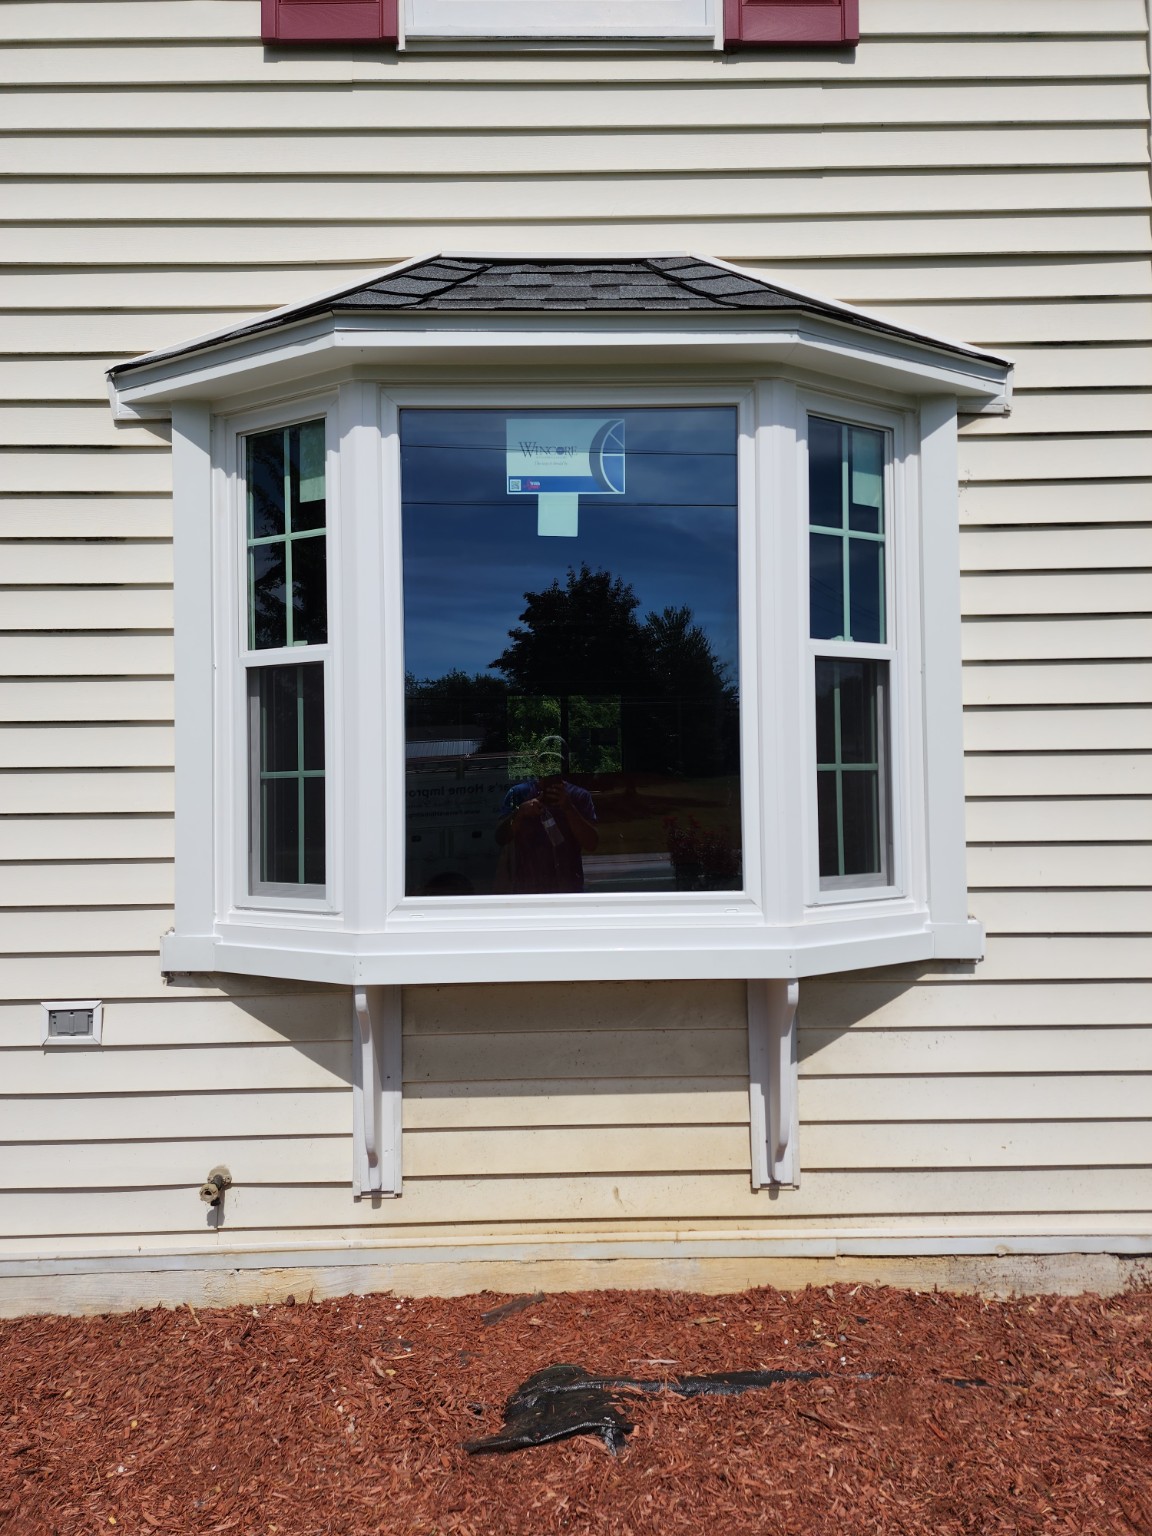
Replacement bay window

Replacement white bay window with a large center pane and two side windows
Replacement bay window installed by Farrar’s.

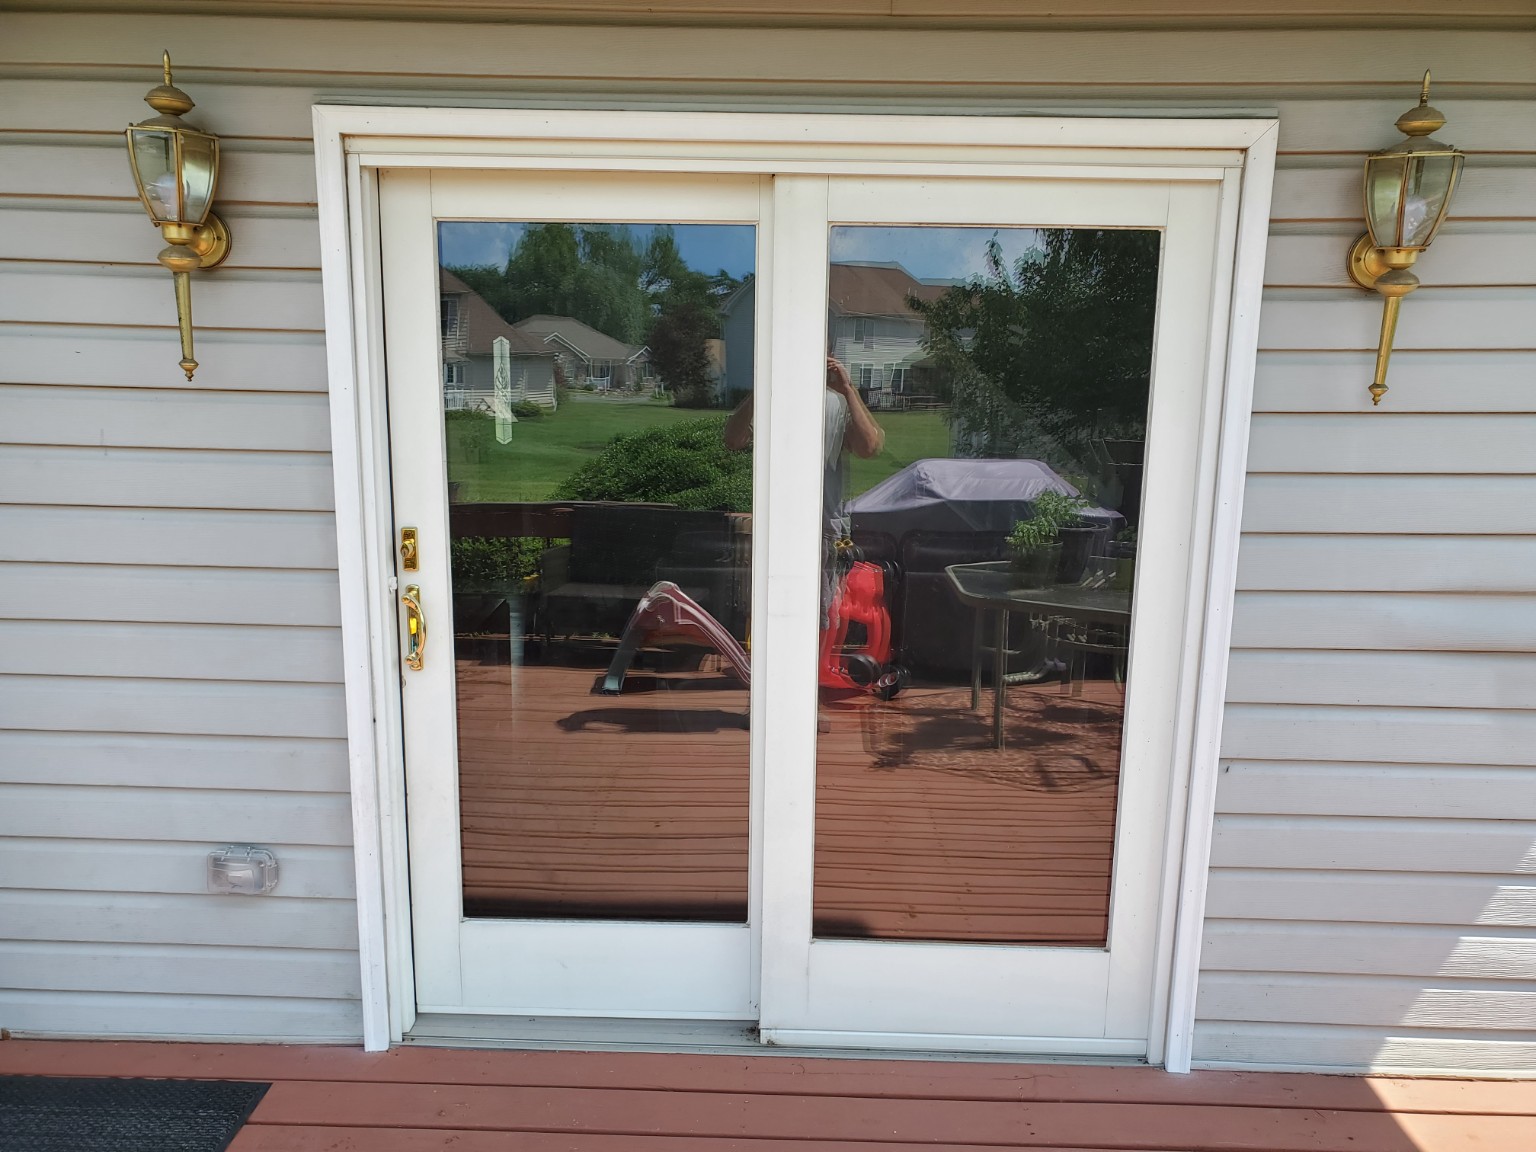
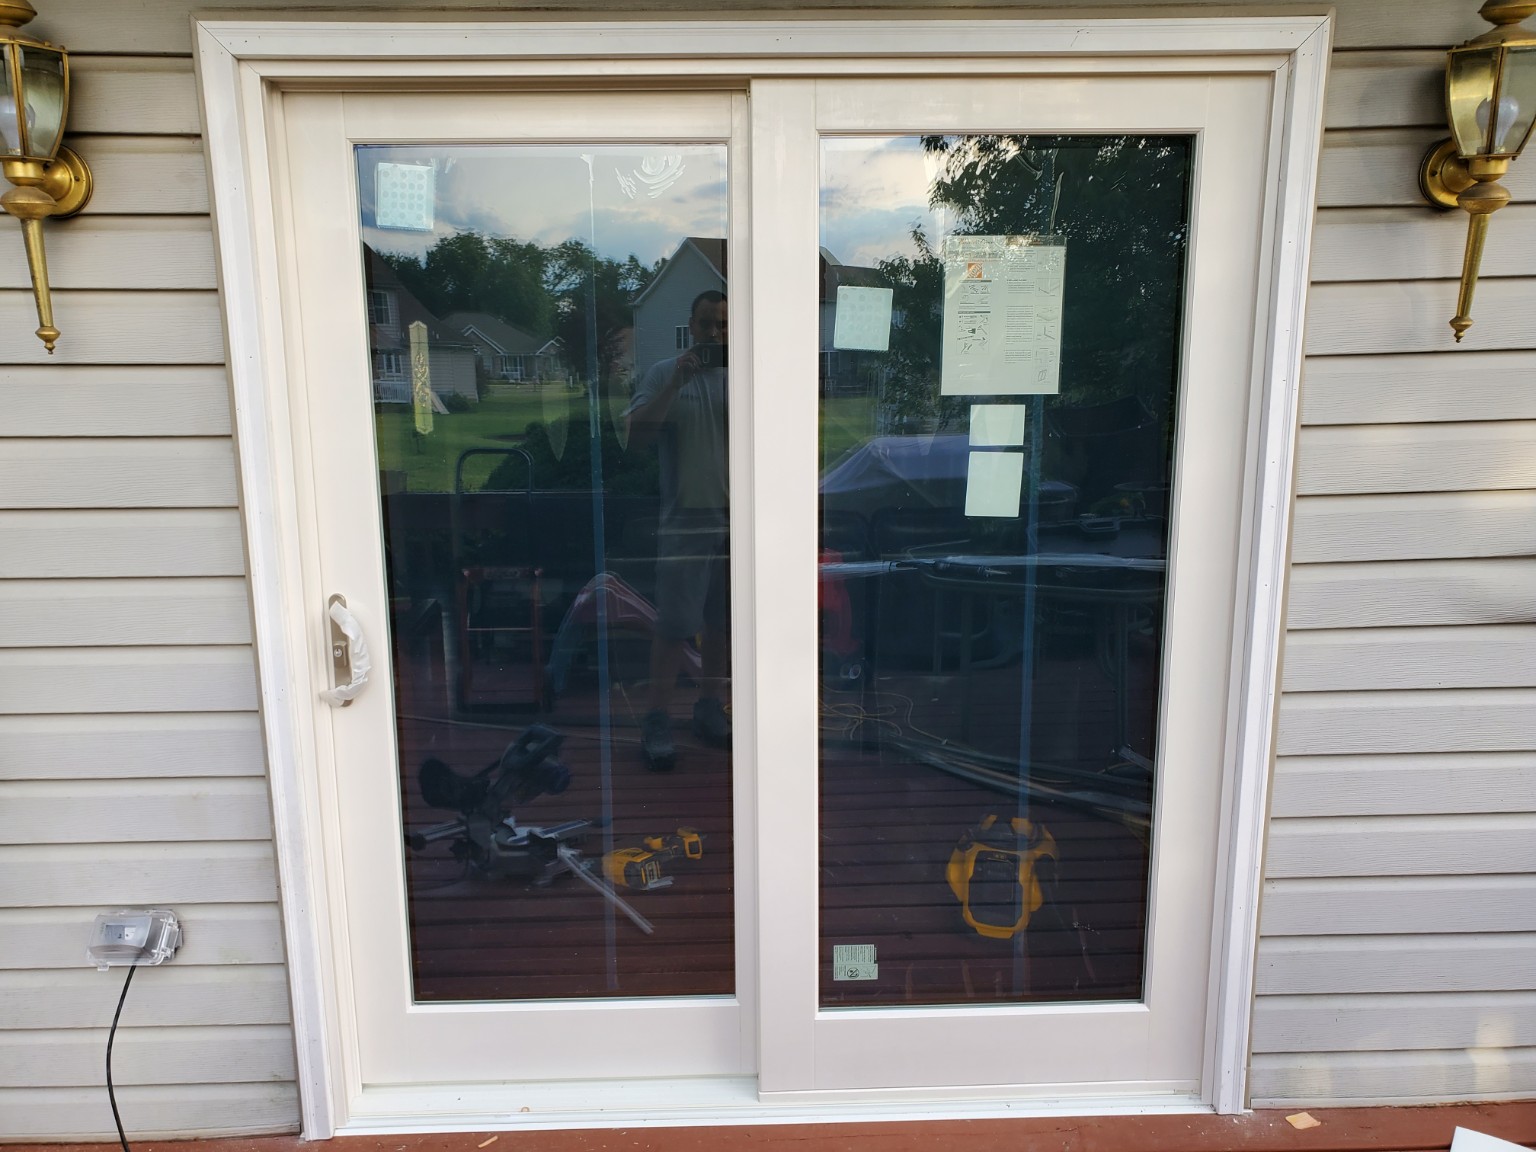
Patio slider replacement

Before: existing patio door with brass handleAfter: replacement white sliding patio doorBeforeAfter
Replacement patio slider
Drag left or right to compare before and after.
Additions

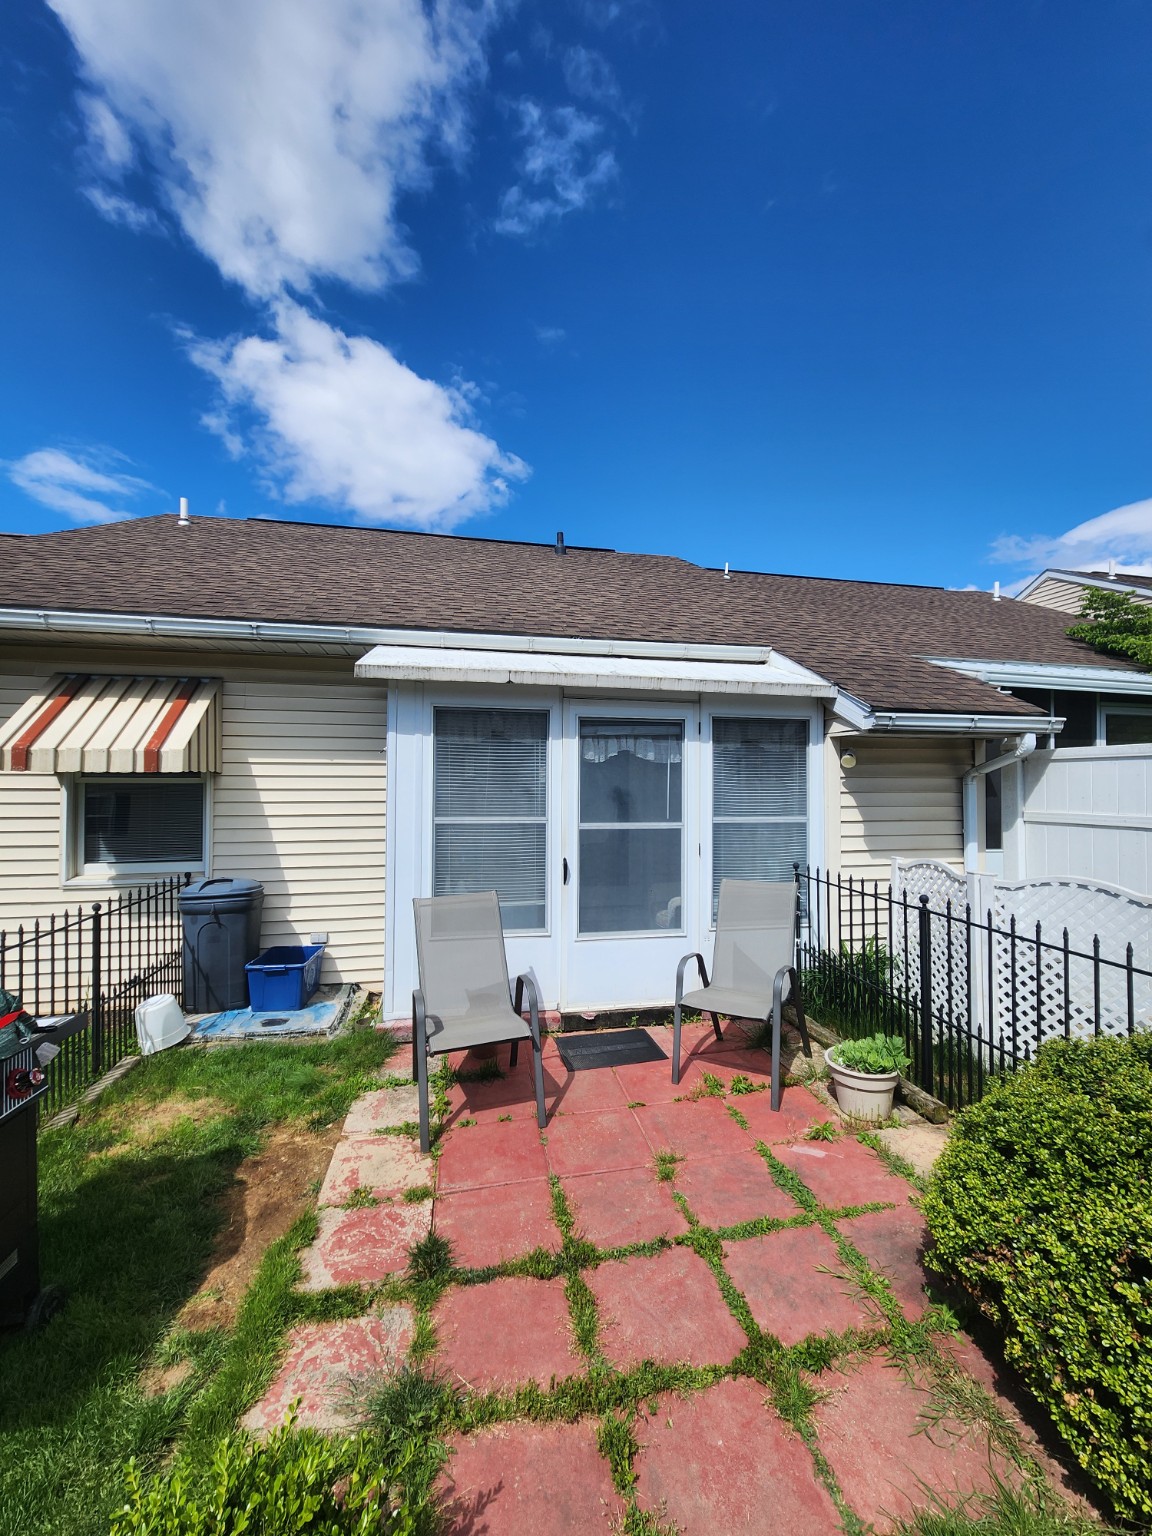
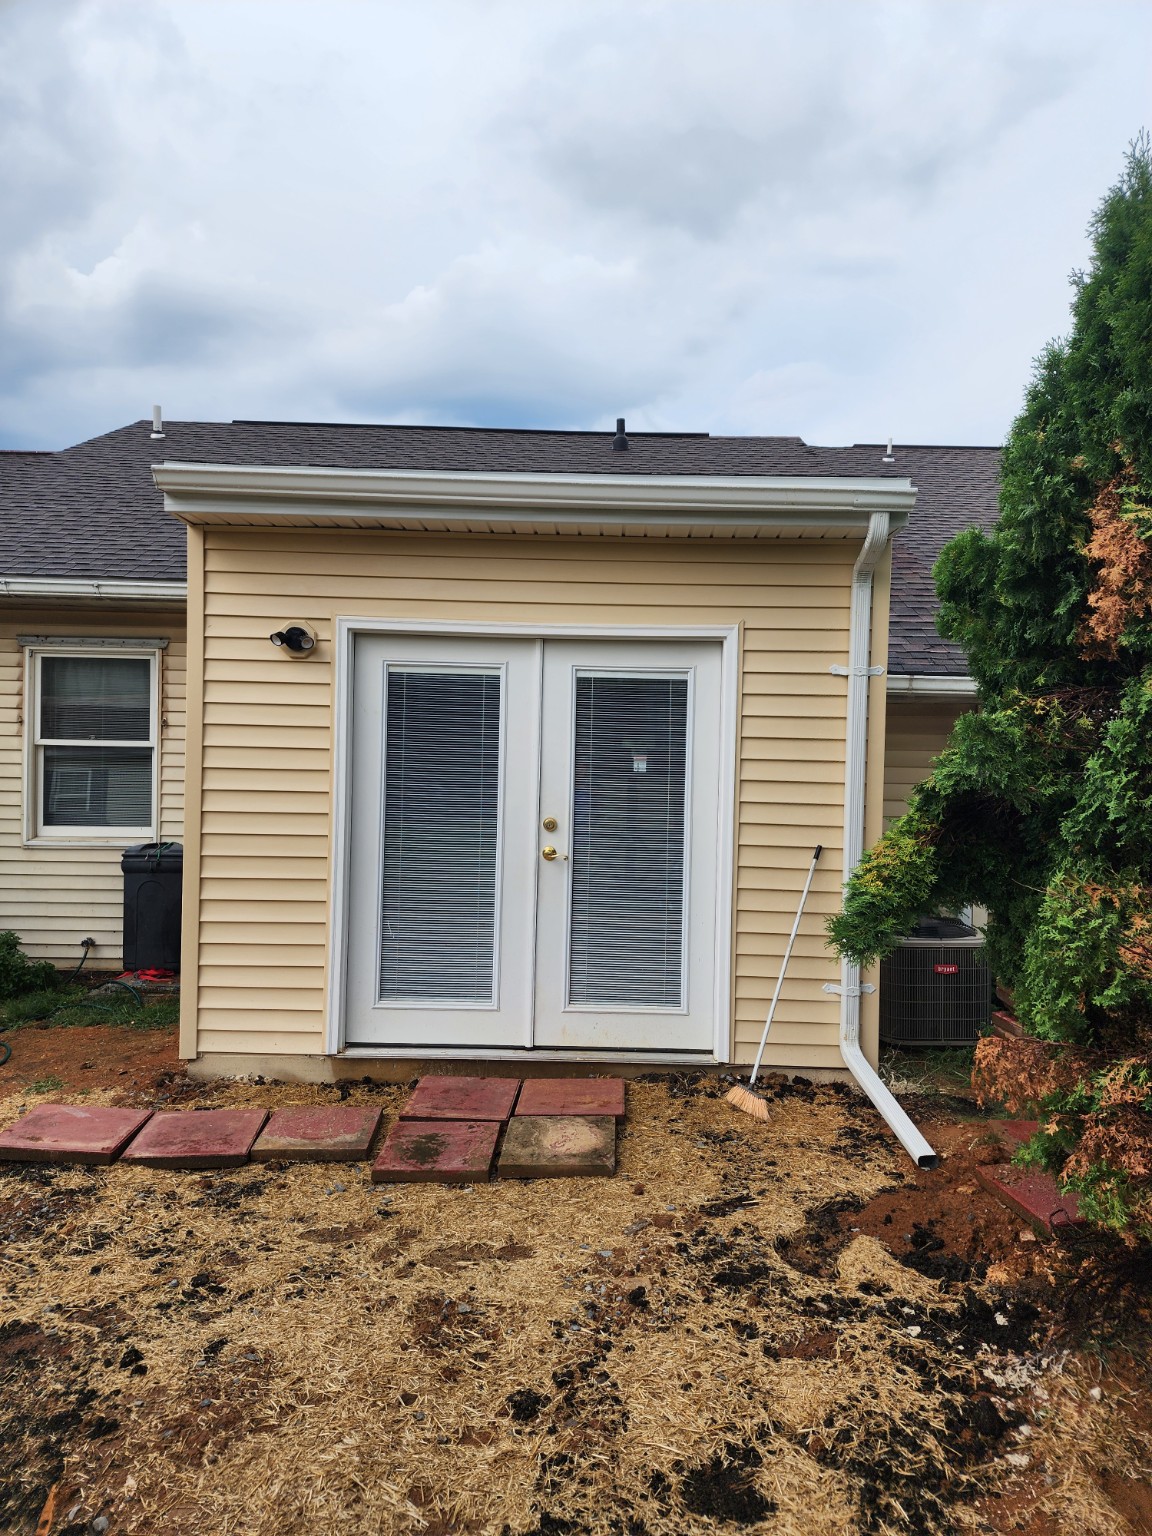
Sunroom expansion and interior finishing

We poured the slab, expanded the existing aluminum-framed sunroom and finished the interior.

Before: small existing aluminum-framed sunroomAfter: expanded sunroom exterior with siding and double doorsBeforeAfter
Sunroom expansion
Drag left or right to compare before and after.
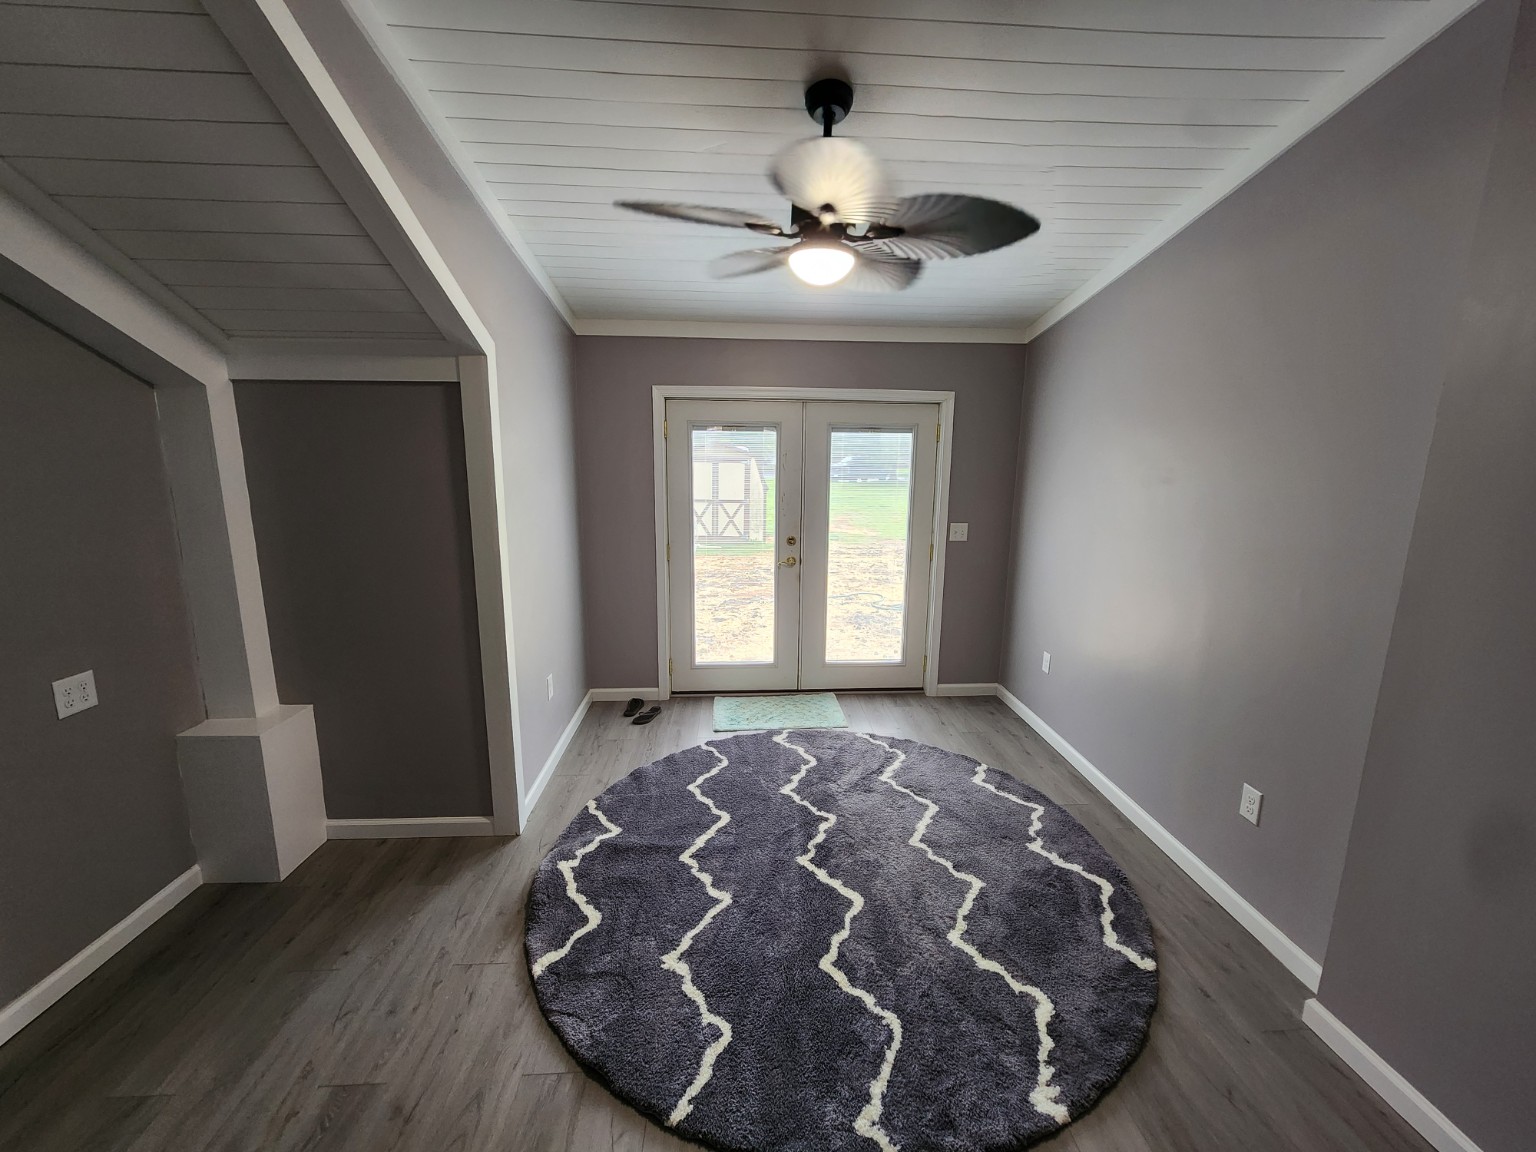
Finished sunroom interior with new flooring, painted walls, white ceiling and double doors
After — finished interior looking toward the double doors.
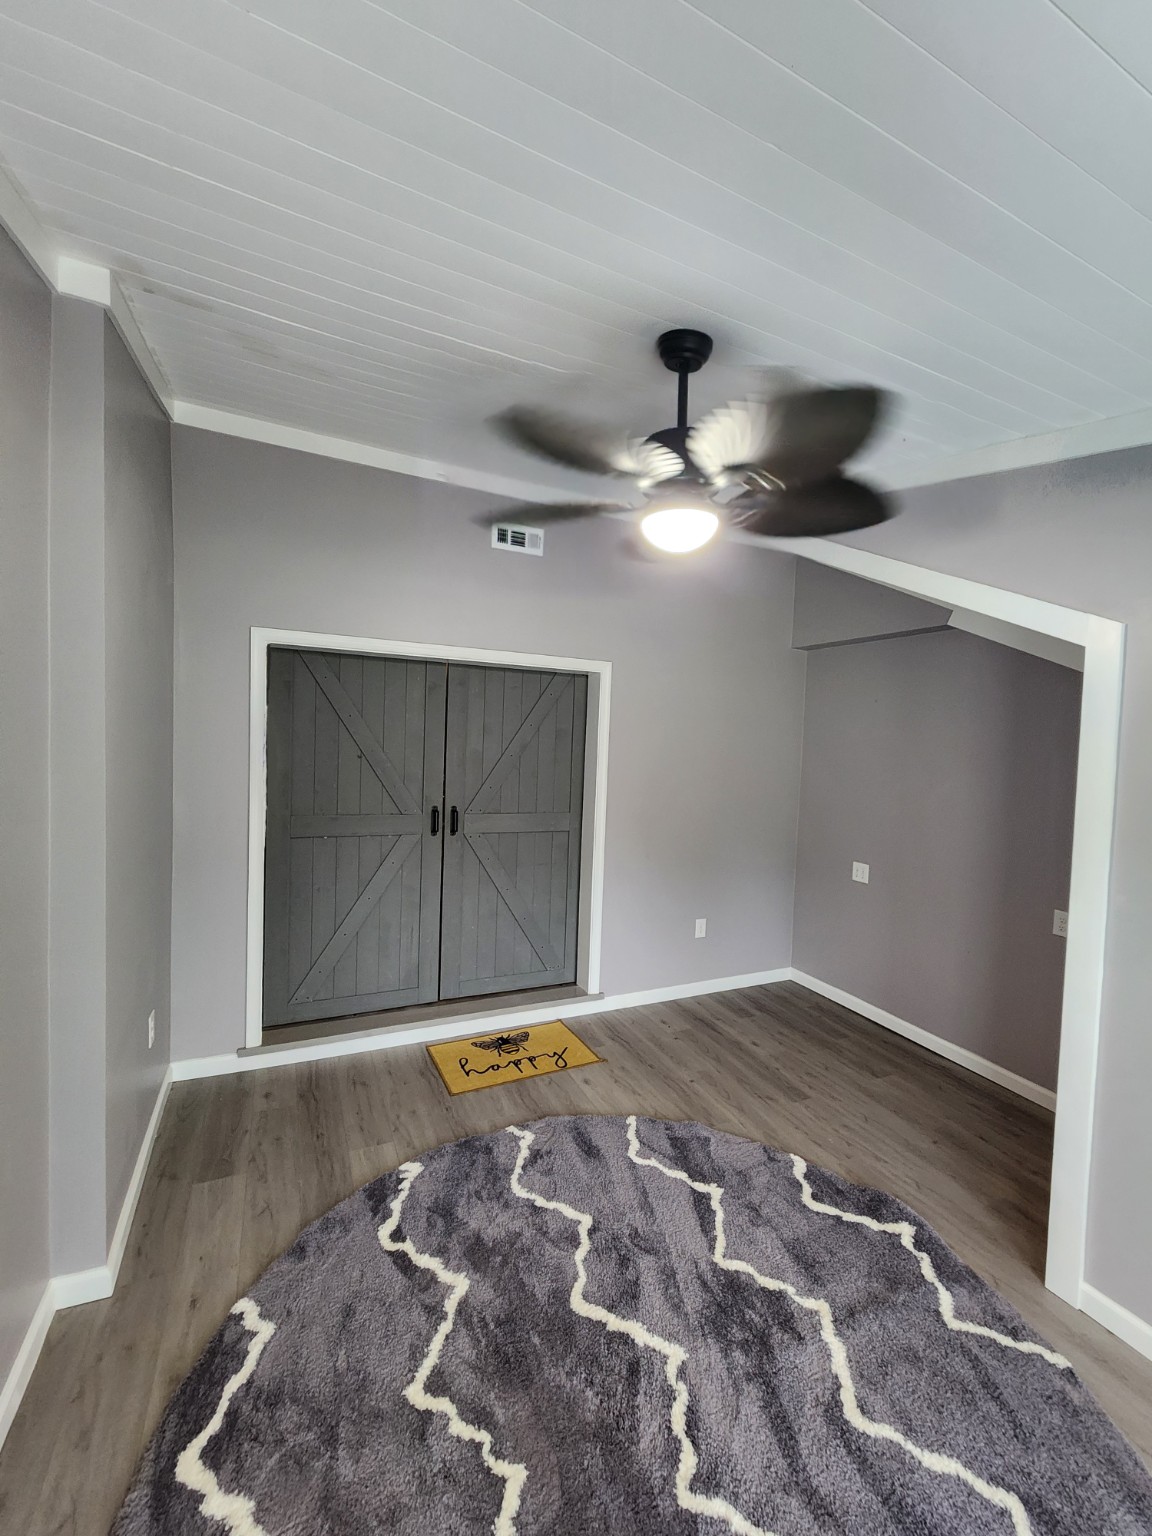
Finished sunroom interior with white ceiling, ceiling fan and barn-style doors
After — additional view of the finished room.

Attached shed build

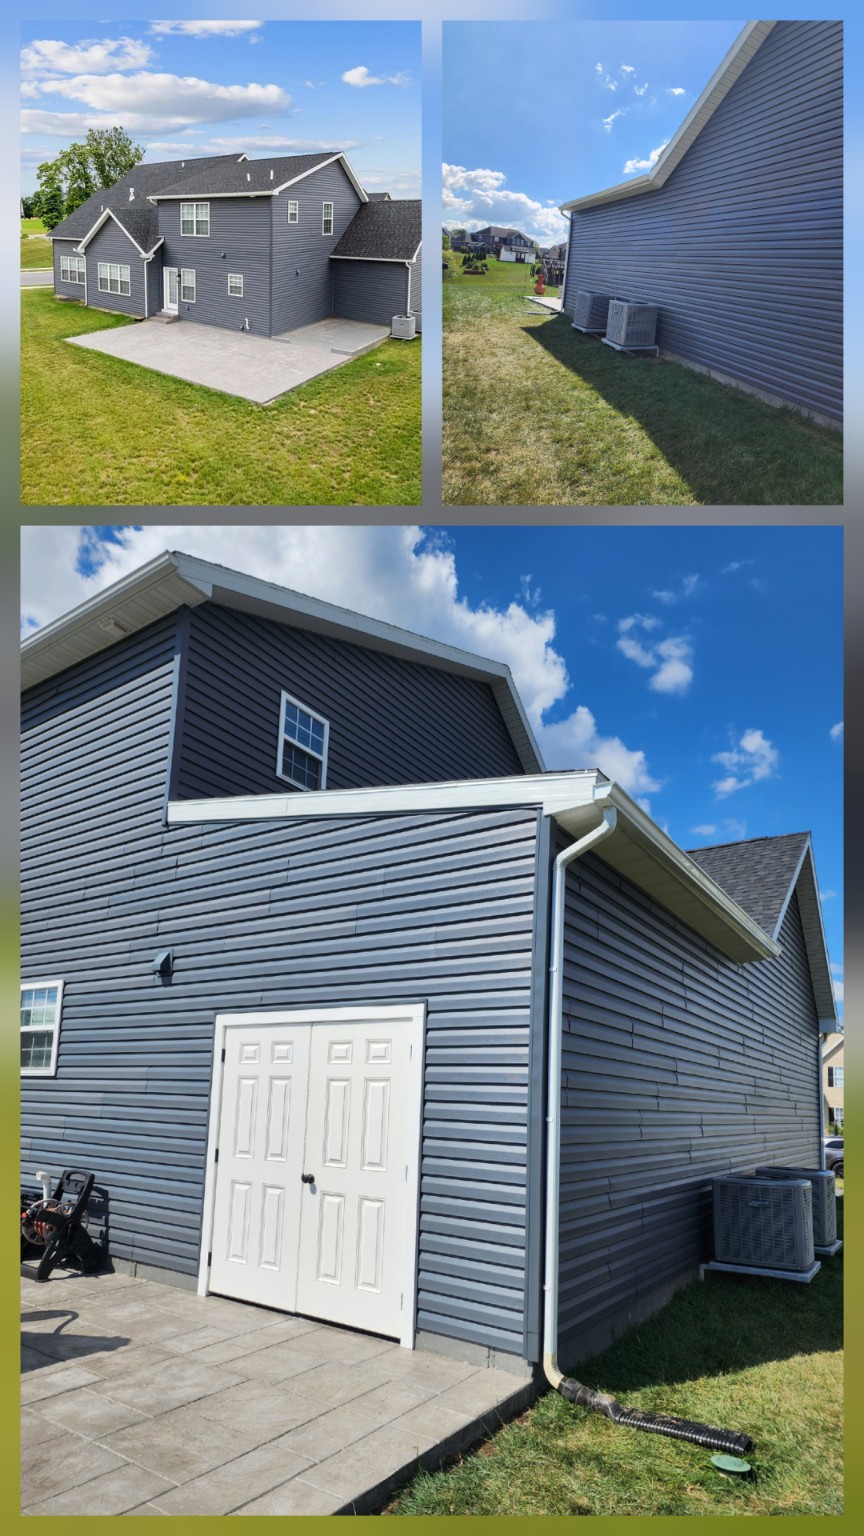
A large shed built onto the side of the house.

Attached shed project collage: two before views at the top and completed shed with double doors below
Before — top two views. After — completed attached shed below.
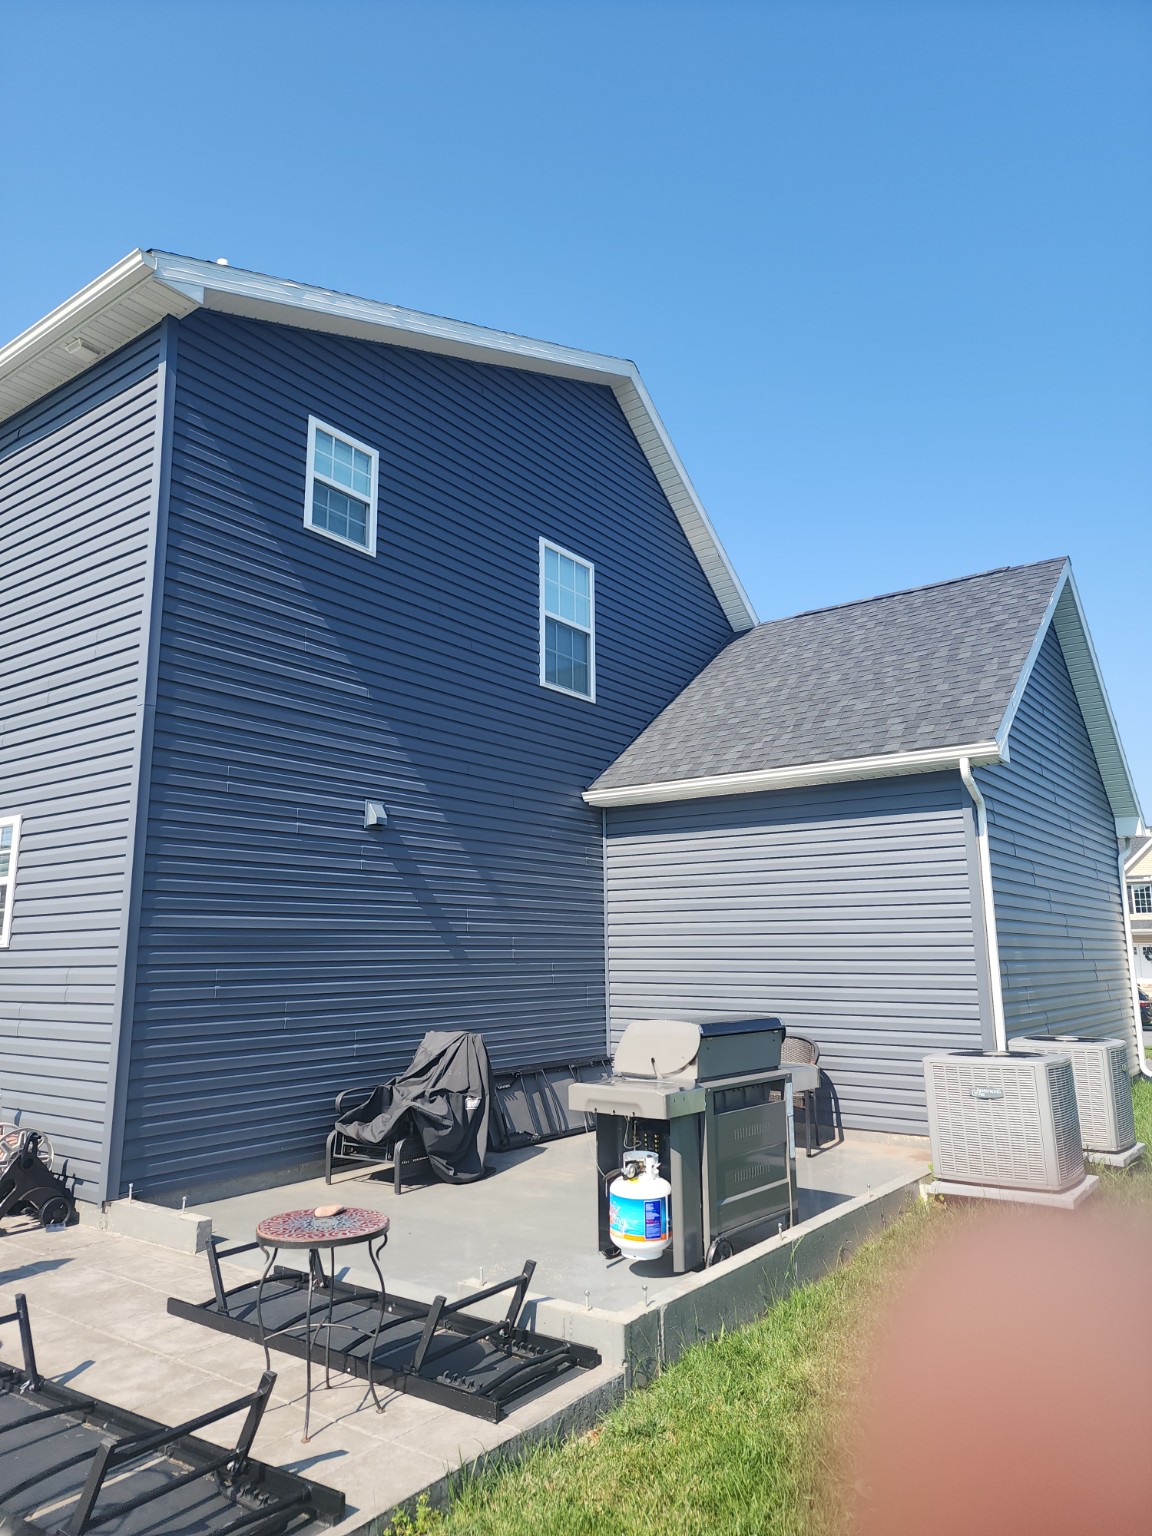
Additional exterior view of the attached shed with siding and gable roof
Additional view of the attached shed.

New construction

Carport construction

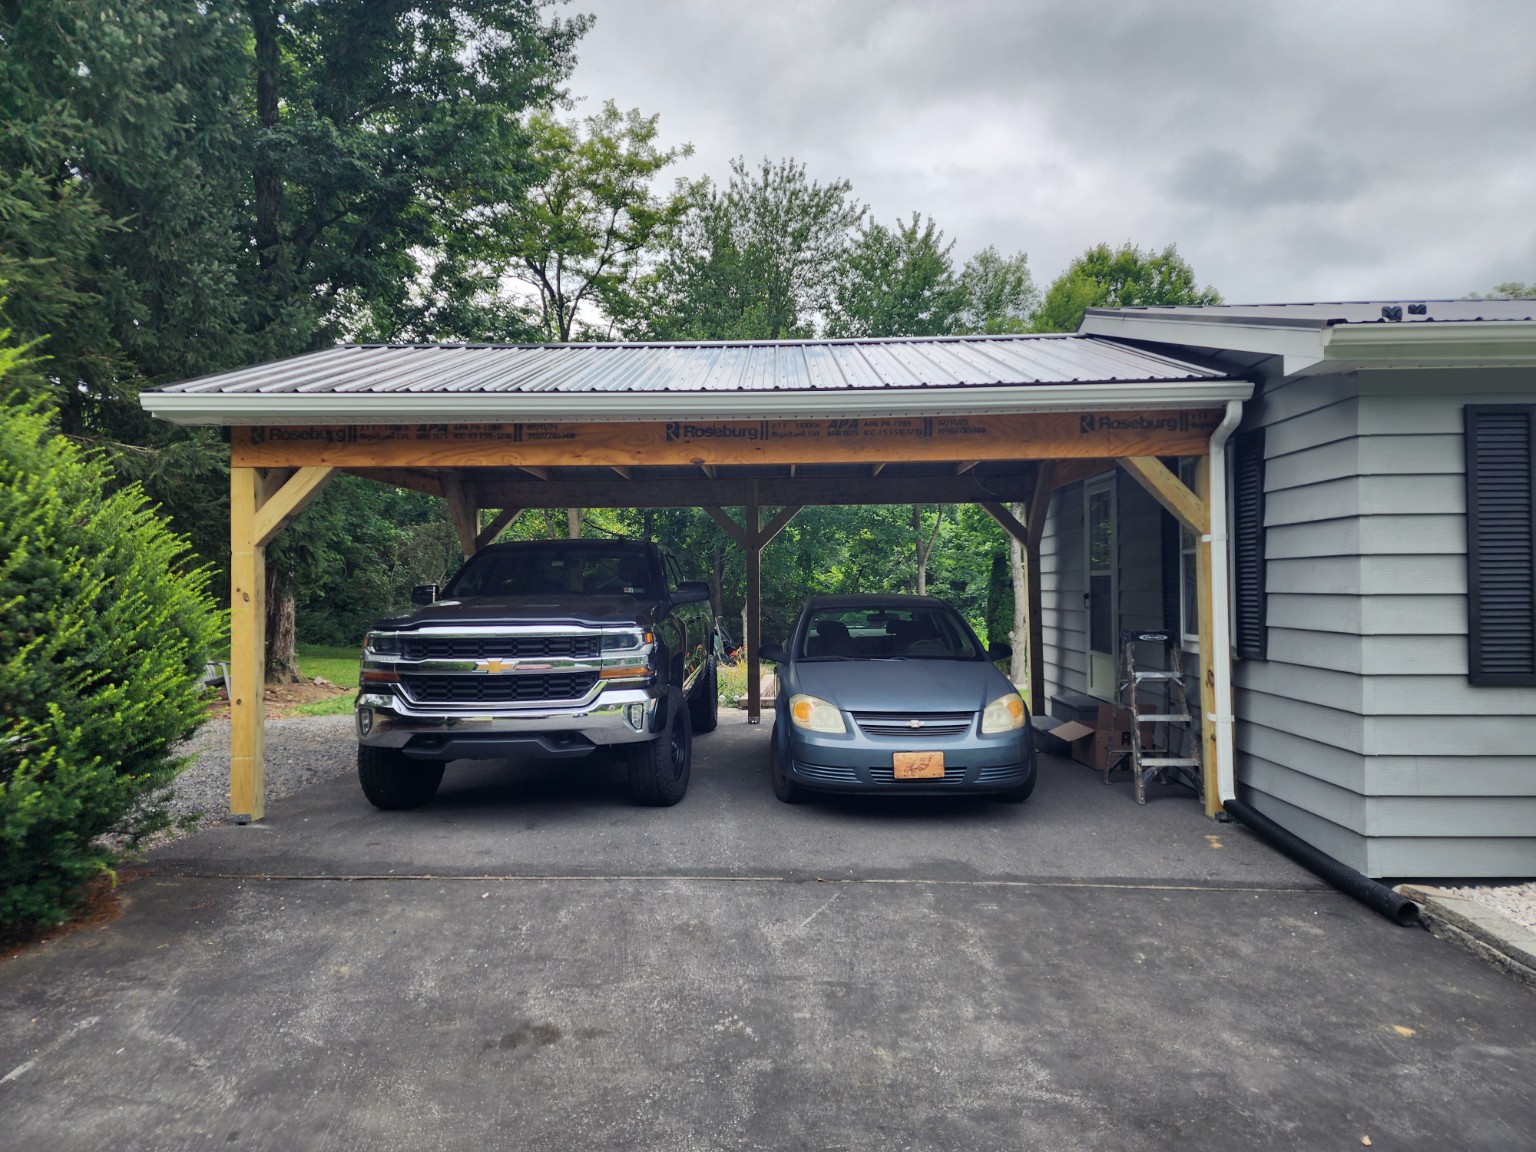
New timber-framed carport with metal roof beside a home
Carport construction by Farrar’s.

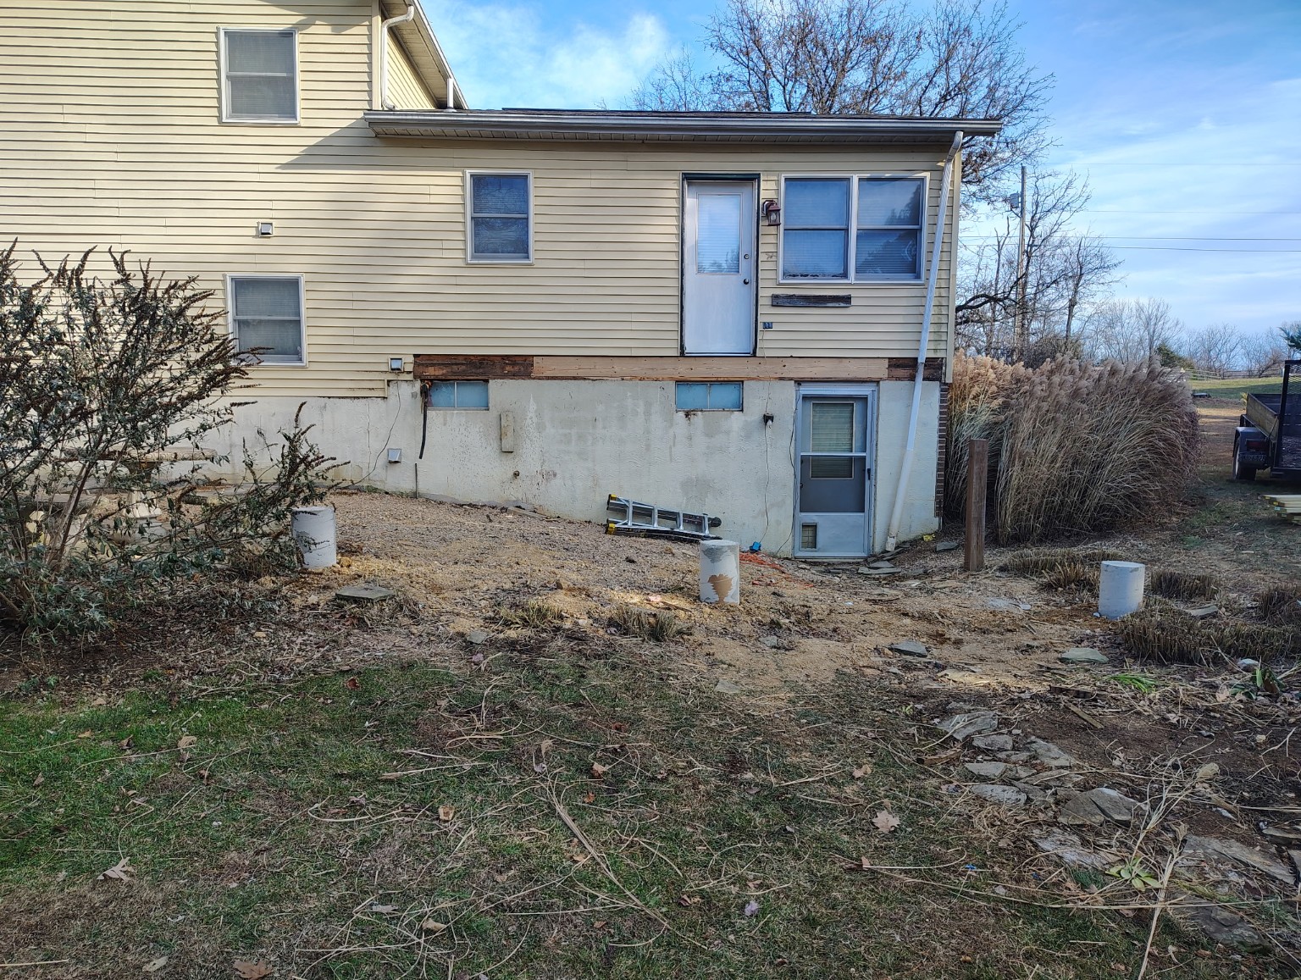
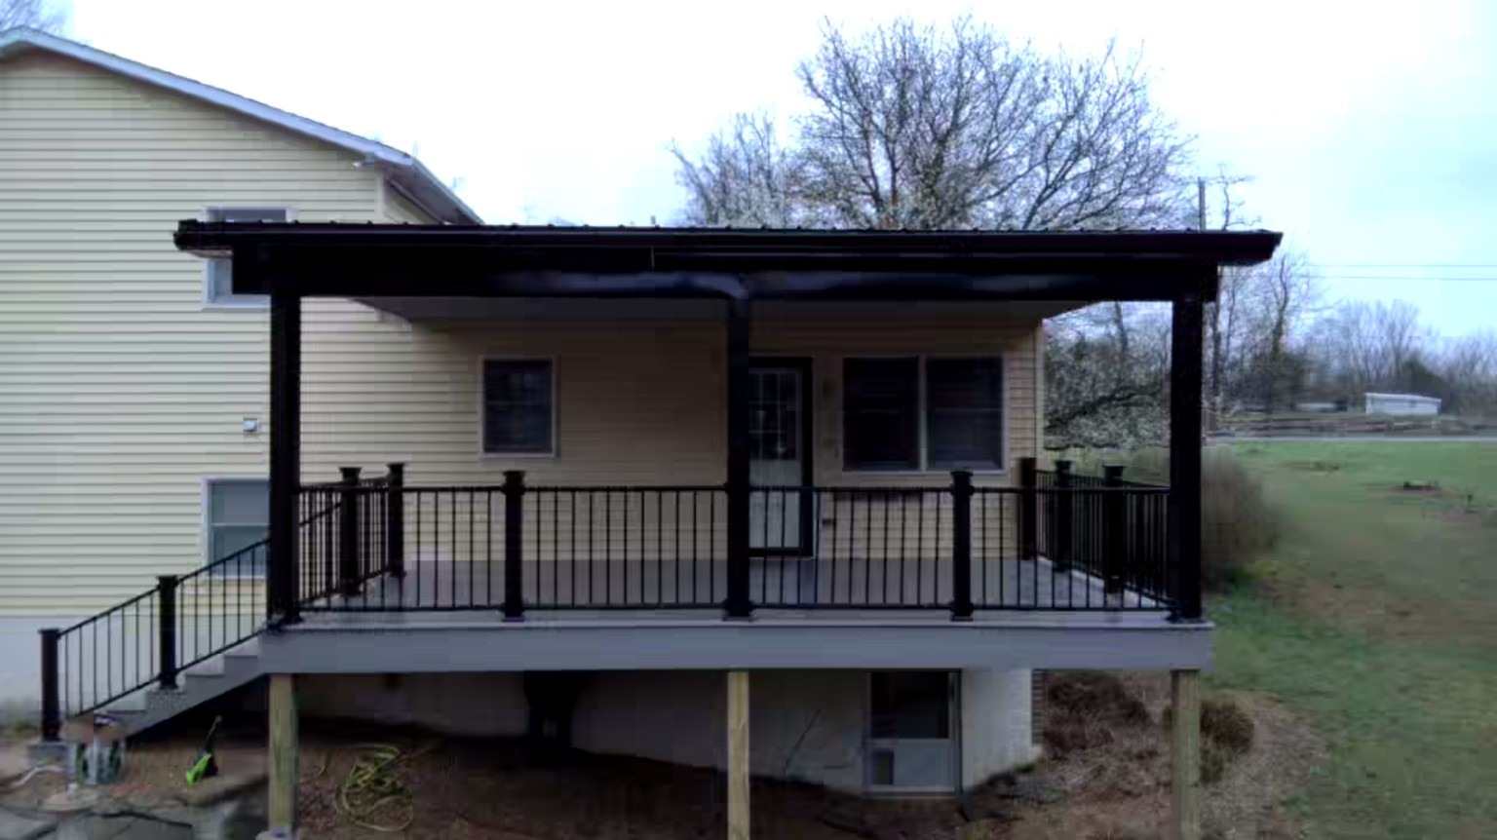
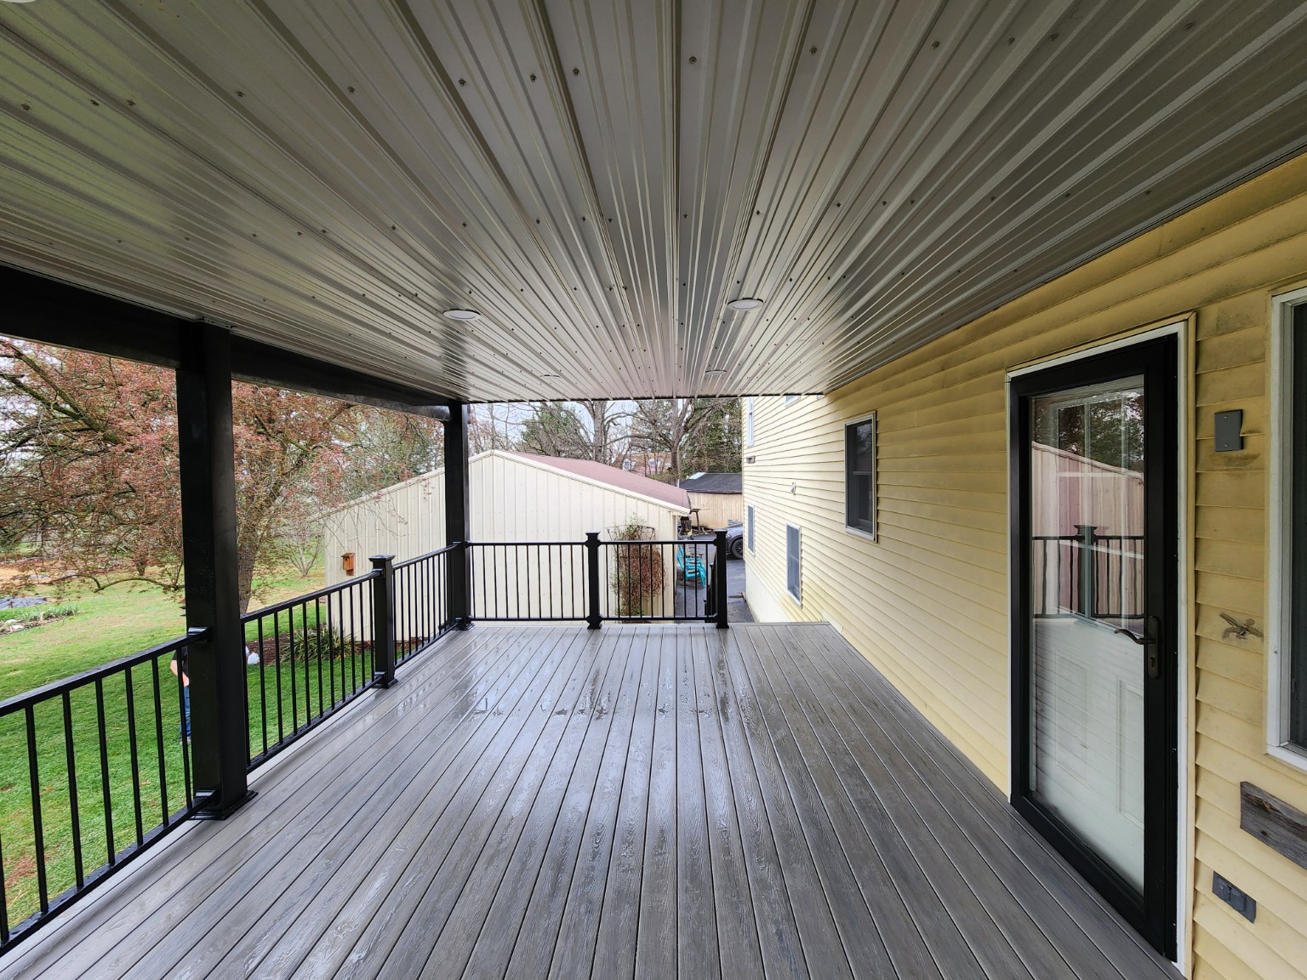
Covered porch construction

Before: house exterior and cleared area before covered porch constructionAfter: new raised covered porch with gray decking and black railingsBeforeAfter
New covered porch
Drag left or right to compare before and after.
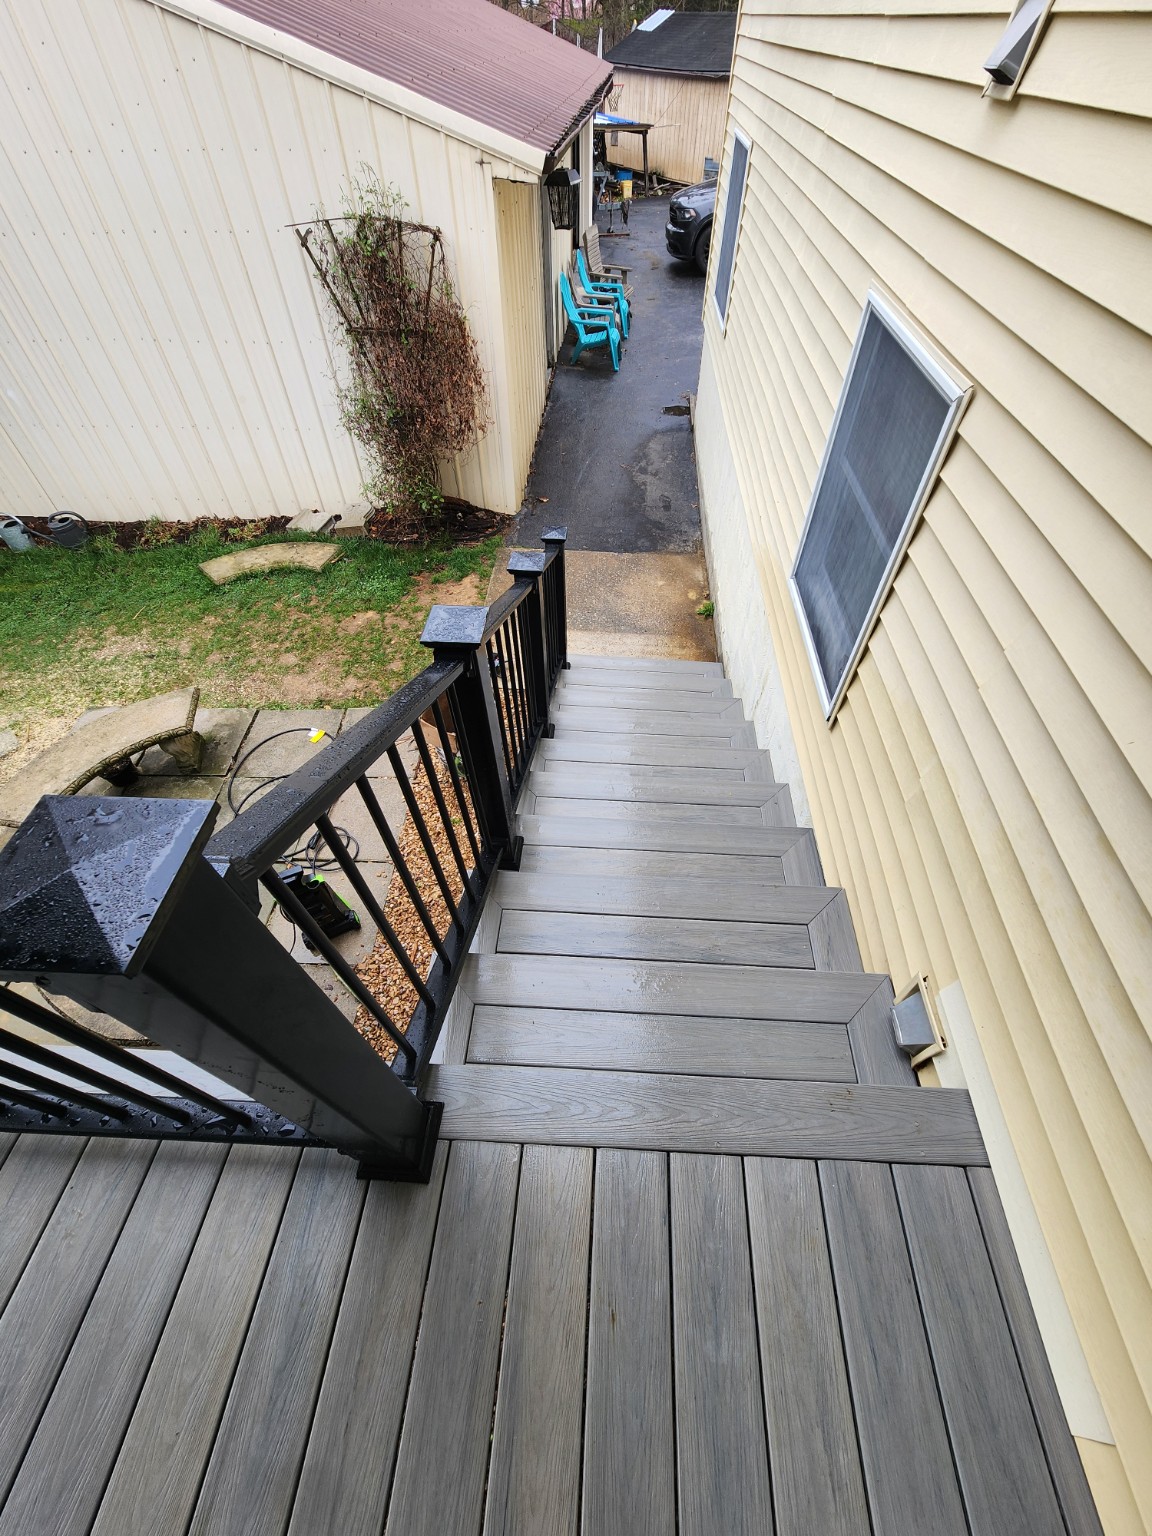
Finished porch stairs with gray treads and black railings
Finished porch stairs with gray treads and black railings.
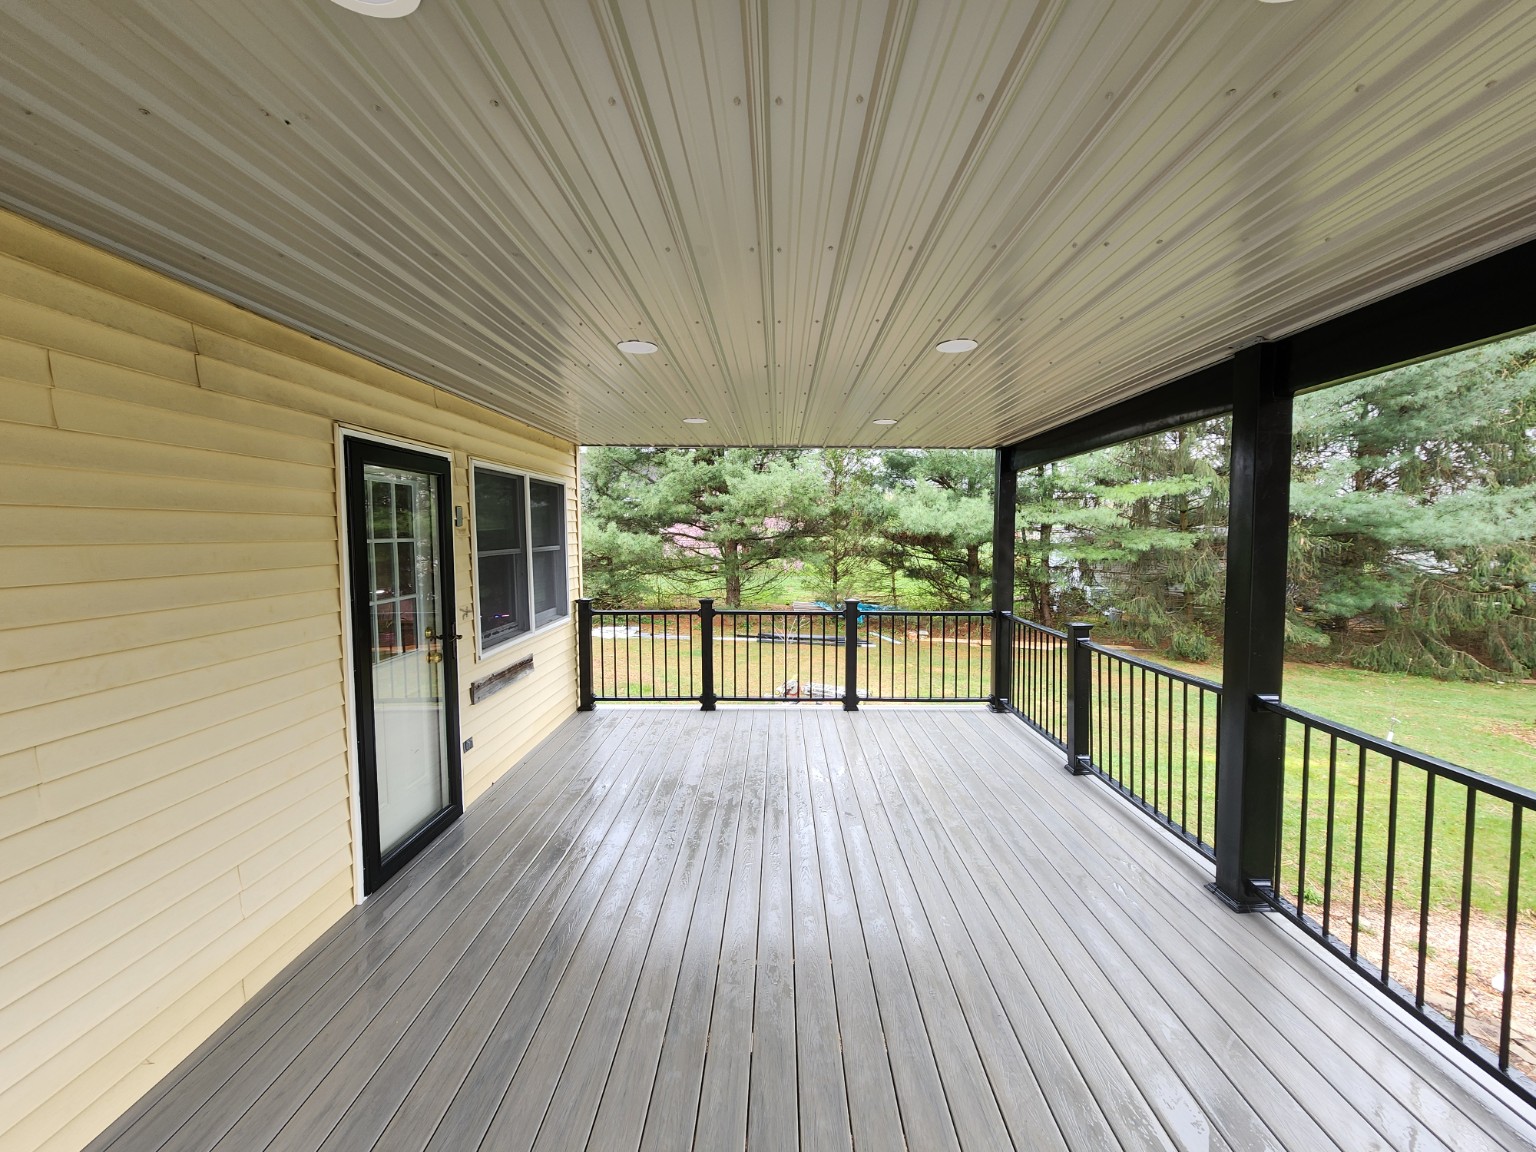
Finished covered porch with gray decking, black railings and recessed ceiling lights
Finished covered porch with gray decking, black railings and recessed ceiling lights.
Additional view of the covered porch and finished ceiling
Additional view of the covered porch and finished ceiling.

Talk with us about your project →